FeelDesign LogoFeelDesign

Tropical Resort Masterplan with Central Axis and Lagoon

E

Esh Hotel and Spa, Costa Rica

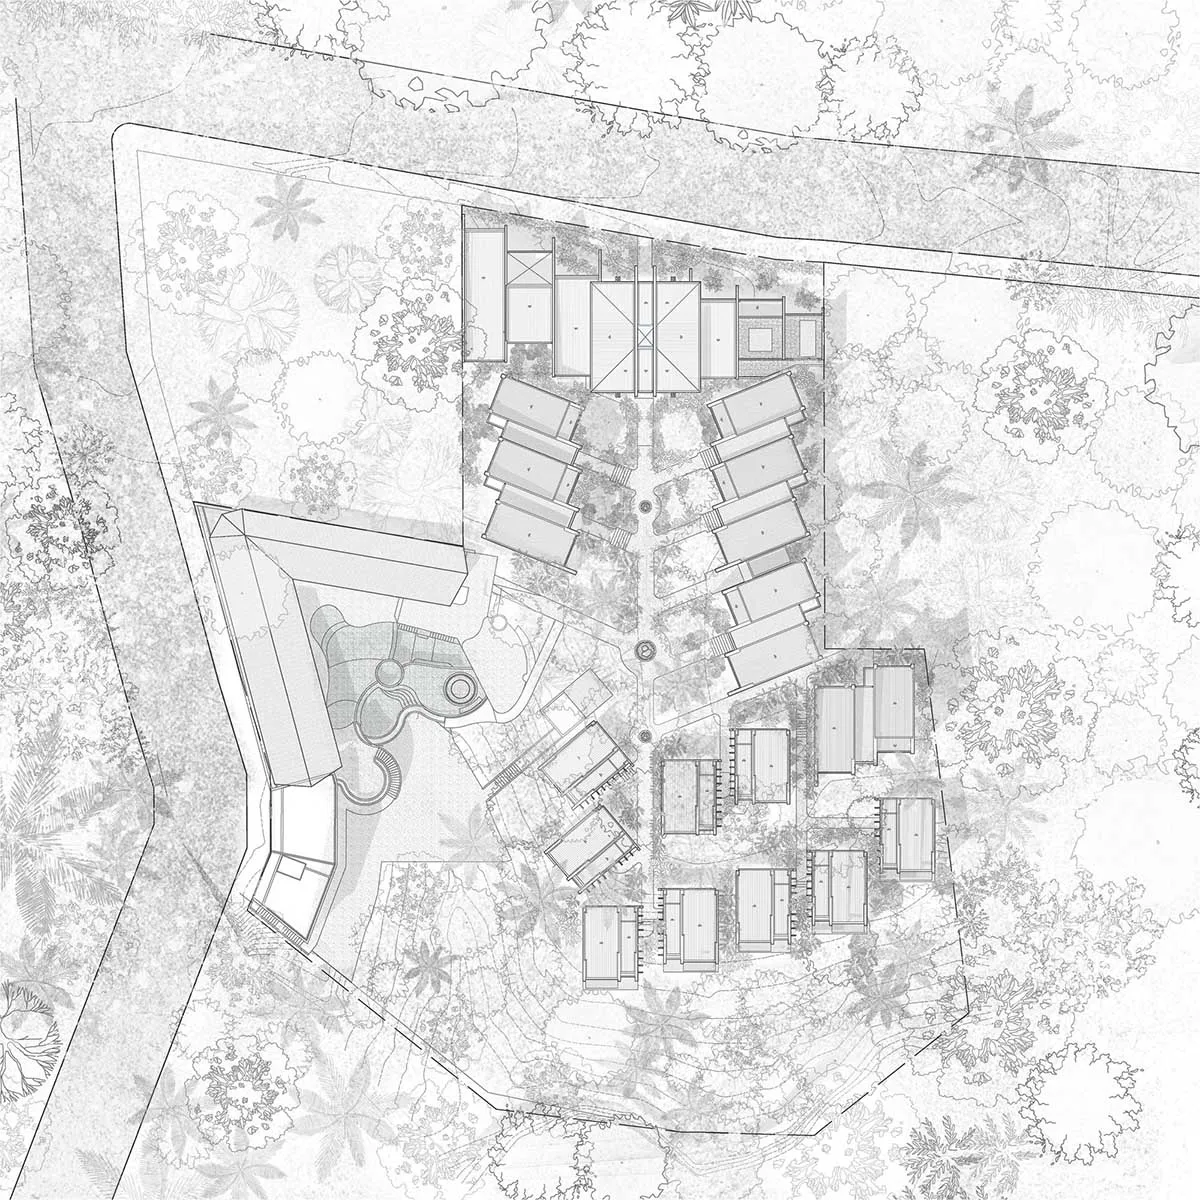
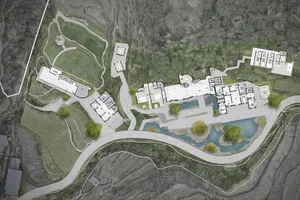
Black and white architectural site plan of a tropical resort featuring multiple villas, a central lagoon, swimming pools, and lush surrounding vegetation.

Tropical Resort Masterplan with Central Axis and Lagoon

site plan · architectural drawing · resort masterplan

Bird’s-eye architectural drawing showing a luxury tropical resort organized around a strong central axis and integrated water features.

Tags

resort masterplantropical site planarchitectural drawingcentral axis layoutluxury villa cluster

Tropical Resort Masterplan with Central Axis and Lagoon

site plan · architectural drawing · resort masterplan

Bird’s-eye architectural drawing showing a luxury tropical resort organized around a strong central axis and integrated water features.

Tags

resort masterplantropical site planarchitectural drawingcentral axis layoutluxury villa cluster

About this design

This detailed architectural site plan presents a luxurious tropical resort masterplan characterized by a strong symmetrical central axis that organizes the entire complex. The dominant palette is monochrome line work typical of technical drawings, with varying line weights creating depth and hierarchy. The spatial layout features a series of pavilion-style villas arranged in clusters along both sides of the axis, a prominent central lagoon with organic curved edges, and an extensive network of lush tropical vegetation surrounding the built forms. Multiple swimming pools and water features are strategically placed to enhance the resort experience. The mood is precise, orderly, and serene, reflecting thoughtful integration between architecture and nature. This type of masterplan suits high-end hospitality developers, boutique resort operators, and architects designing destination wellness or luxury leisure retreats in tropical climates.

Style
site plan
Materials
architectural drawing
Subject
resort masterplan

Palette

white #E8E8E8
gray #929292

How to get this look

  • Use strong symmetrical central axis to organize building clusters and landscape features
  • Incorporate organic-shaped lagoons and pools to contrast with rectilinear architecture
  • Surround built forms with dense tropical planting to create visual softness
Related site plan designs

  • A detailed topographical map of a site with labeled structures and points of interest.Site Plan
  • A black and white architectural site plan on white paperSite Plan White Paper
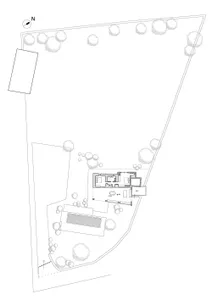
  • Black and white architectural site plan showing a rectangular building footprint positioned among numerous tree symbols on a contoured hillside with contour lines and a scale bar at the bottom.Architectural site plan illustrating a single dwelling nestled within dense tree coverage on sloped terrain.
  • Architectural site plan showing a rectangular swimming pool, building footprints, tree clusters, and detailed dimensions in meters.Technical site plan displaying the precise positioning of a lap pool within a contemporary residential landscape.

Tropical Resort Masterplan with Central Axis and Lagoon

E

Esh Hotel and Spa, Costa Rica

Black and white architectural site plan of a tropical resort featuring multiple villas, a central lagoon, swimming pools, and lush surrounding vegetation.

Tropical Resort Masterplan with Central Axis and Lagoon

site plan · architectural drawing · resort masterplan

Bird’s-eye architectural drawing showing a luxury tropical resort organized around a strong central axis and integrated water features.

Tags

resort masterplantropical site planarchitectural drawingcentral axis layoutluxury villa cluster

Tropical Resort Masterplan with Central Axis and Lagoon

site plan · architectural drawing · resort masterplan

Bird’s-eye architectural drawing showing a luxury tropical resort organized around a strong central axis and integrated water features.

Tags

resort masterplantropical site planarchitectural drawingcentral axis layoutluxury villa cluster

About this design

This detailed architectural site plan presents a luxurious tropical resort masterplan characterized by a strong symmetrical central axis that organizes the entire complex. The dominant palette is monochrome line work typical of technical drawings, with varying line weights creating depth and hierarchy. The spatial layout features a series of pavilion-style villas arranged in clusters along both sides of the axis, a prominent central lagoon with organic curved edges, and an extensive network of lush tropical vegetation surrounding the built forms. Multiple swimming pools and water features are strategically placed to enhance the resort experience. The mood is precise, orderly, and serene, reflecting thoughtful integration between architecture and nature. This type of masterplan suits high-end hospitality developers, boutique resort operators, and architects designing destination wellness or luxury leisure retreats in tropical climates.

Style
site plan
Materials
architectural drawing
Subject
resort masterplan

Palette

white #E8E8E8
gray #929292

How to get this look

  • Use strong symmetrical central axis to organize building clusters and landscape features
  • Incorporate organic-shaped lagoons and pools to contrast with rectilinear architecture
  • Surround built forms with dense tropical planting to create visual softness
Related site plan designs

  • A detailed topographical map of a site with labeled structures and points of interest.Site Plan
  • A black and white architectural site plan on white paperSite Plan White Paper
  • Black and white architectural site plan showing a rectangular building footprint positioned among numerous tree symbols on a contoured hillside with contour lines and a scale bar at the bottom.Architectural site plan illustrating a single dwelling nestled within dense tree coverage on sloped terrain.
  • Architectural site plan showing a rectangular swimming pool, building footprints, tree clusters, and detailed dimensions in meters.Technical site plan displaying the precise positioning of a lap pool within a contemporary residential landscape.
  • Vary line weights in drawings to establish clear visual hierarchy
  • Position water features as focal points along the main circulation axis
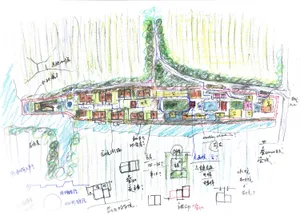
  • Hand-drawn architectural site plan sketch for a resort complex surrounded by forest, featuring multiple buildings, courtyards, pools, and circulation paths with handwritten notes.
    Colorful conceptual site plan illustrating building clusters nestled within dense woodland and water elements.
  • Architectural site plan of a luxury mountain resort with multiple villa buildings, pools, and landscaped gardens set within a hilly, terraced terrain.Aerial masterplan showing luxurious villa clusters integrated with terraced hillsides and reflective water features.
  • Black and white architectural site plan showing a modern residential building layout, surrounding trees, a rectangular pool, and a north orientation indicator.Architectural site plan illustrating building placement, landscaping, and circulation on an angled plot.
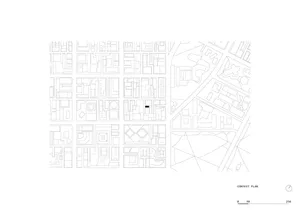
  • Architectural context plan showing multiple city blocks with floor plans and surrounding streets, with one building marked by a solid black rectangle.Monochrome line drawing illustrating the relationship between a dense urban fabric and an individual building highlighted within its context.
  • Vary line weights in drawings to establish clear visual hierarchy
  • Position water features as focal points along the main circulation axis
  • Hand-drawn architectural site plan sketch for a resort complex surrounded by forest, featuring multiple buildings, courtyards, pools, and circulation paths with handwritten notes.
    Colorful conceptual site plan illustrating building clusters nestled within dense woodland and water elements.
  • Architectural site plan of a luxury mountain resort with multiple villa buildings, pools, and landscaped gardens set within a hilly, terraced terrain.Aerial masterplan showing luxurious villa clusters integrated with terraced hillsides and reflective water features.
  • Black and white architectural site plan showing a modern residential building layout, surrounding trees, a rectangular pool, and a north orientation indicator.Architectural site plan illustrating building placement, landscaping, and circulation on an angled plot.
  • Architectural context plan showing multiple city blocks with floor plans and surrounding streets, with one building marked by a solid black rectangle.Monochrome line drawing illustrating the relationship between a dense urban fabric and an individual building highlighted within its context.