FeelDesign LogoFeelDesign

Urban Context Plan with Highlighted Building

4

43㎡

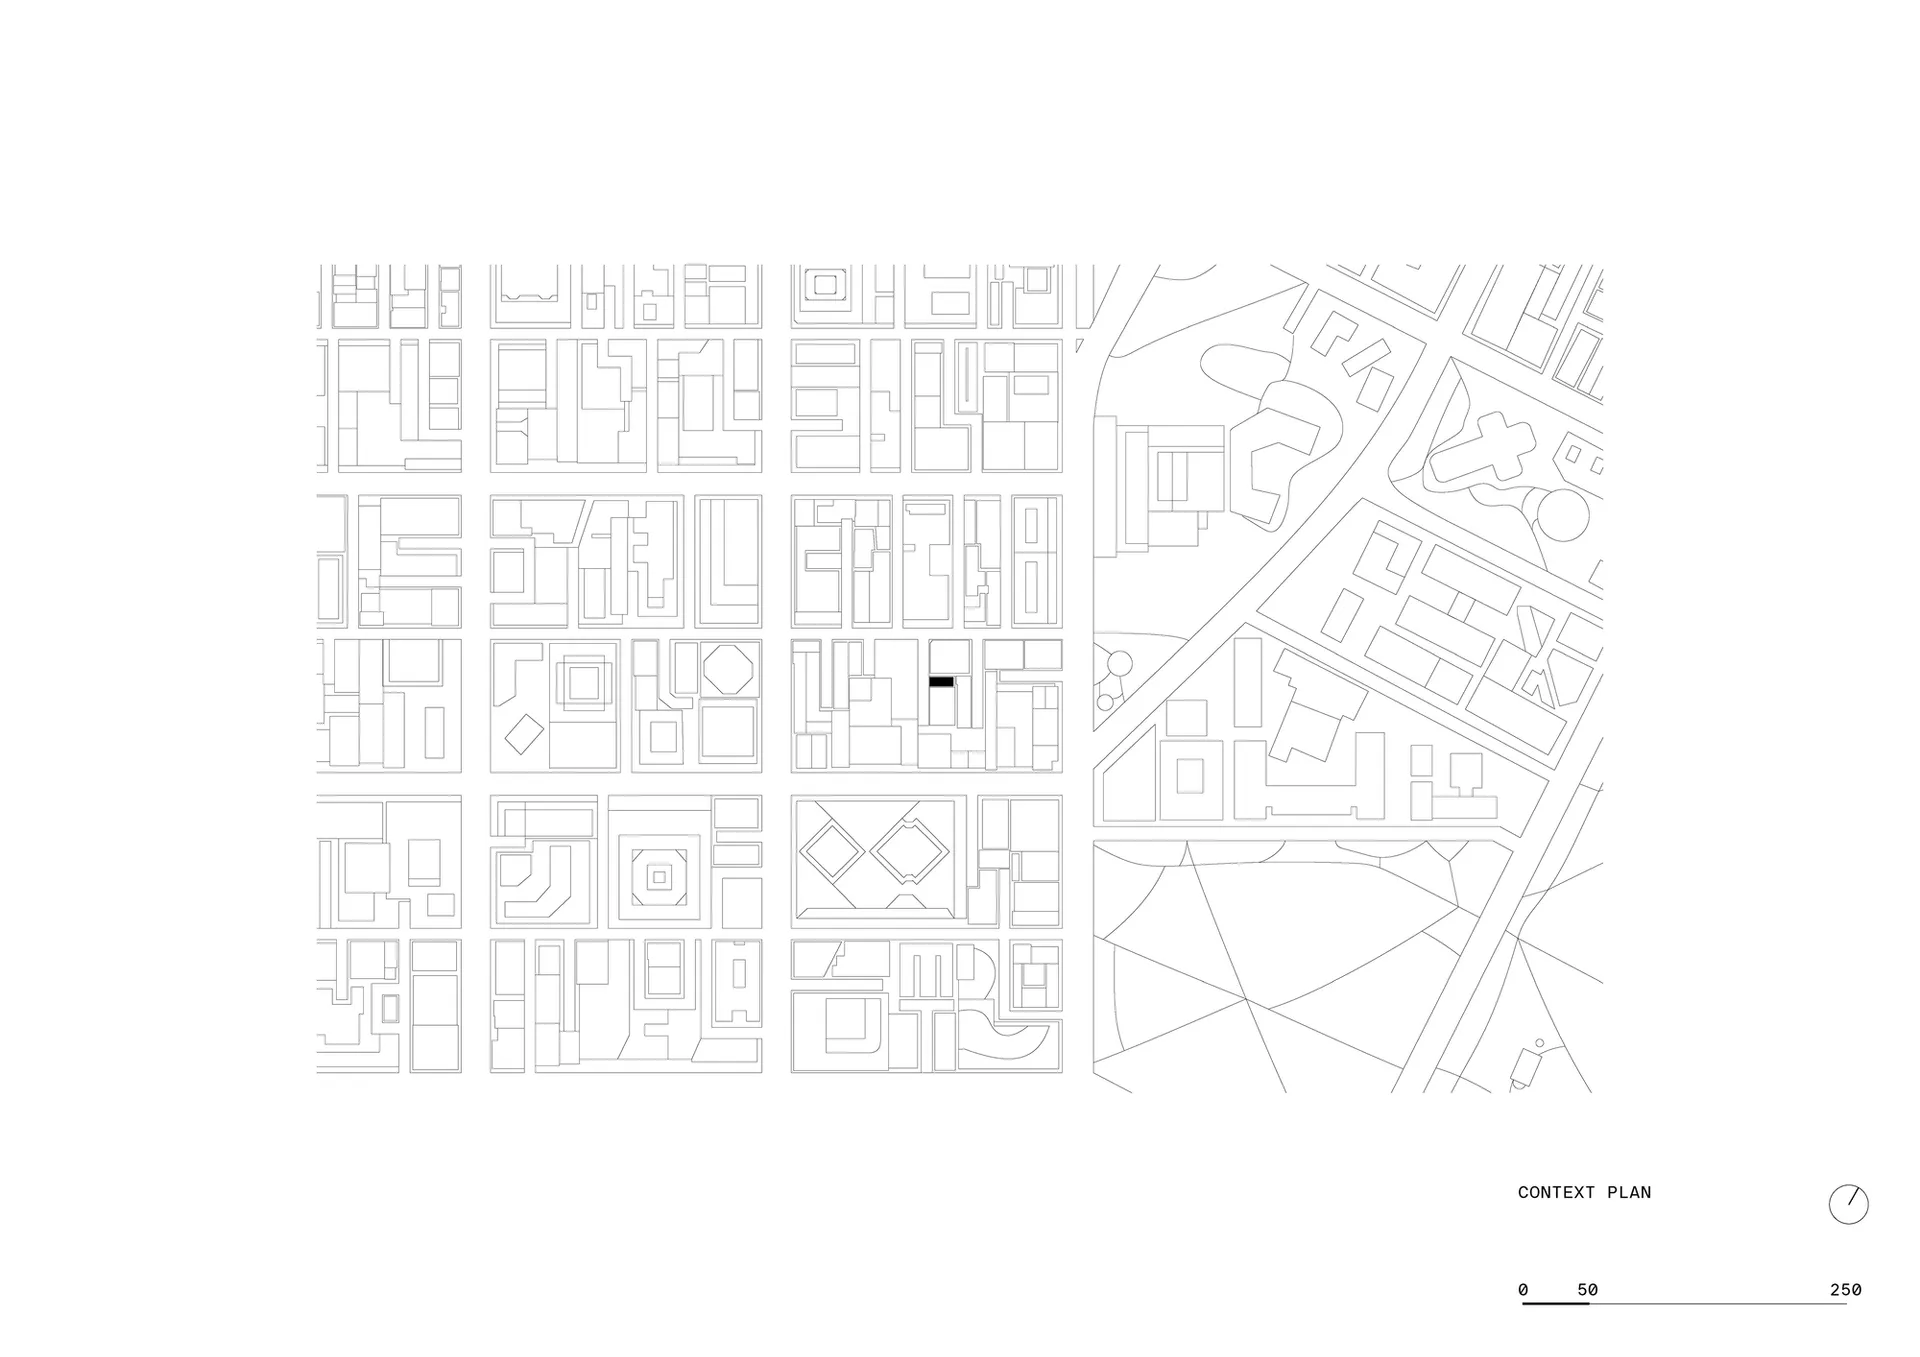
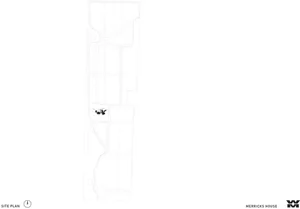
Architectural context plan showing multiple city blocks with floor plans and surrounding streets, with one building marked by a solid black rectangle.

Urban Context Plan with Highlighted Building

site plan · line drawing · urban block

Monochrome line drawing illustrating the relationship between a dense urban fabric and an individual building highlighted within its context.

Tags

context-planurban-fabricarchitectural-site-planmonochrome-line-drawingurban-block-analysis

Urban Context Plan with Highlighted Building

site plan · line drawing · urban block

Monochrome line drawing illustrating the relationship between a dense urban fabric and an individual building highlighted within its context.

Tags

context-planurban-fabricarchitectural-site-planmonochrome-line-drawingurban-block-analysis

About this design

This technical context plan presents a detailed urban fabric composed of numerous irregular city blocks filled with intricate floor-plan geometries. The drawing employs clean black line work on a white background, creating a high-contrast monochrome palette. A single building is deliberately emphasized with a solid black rectangular marker, immediately drawing the eye to its specific location within the dense neighborhood. The right side of the plan reveals a more open area with curved landscape elements and roads, contrasting with the tightly packed orthogonal blocks on the left. The spatial layout effectively communicates the building's relationship to its immediate neighbors, street networks, and larger urban context. This type of drawing is essential for architects, urban planners, and developers who need to understand how a proposed or existing structure sits within its surroundings. The precise line-drawing style conveys clarity and technical information while maintaining an abstract, diagrammatic quality suitable for analytical study.

Style
site plan
Materials
line drawing
Subject
urban block

Palette

white #FDFDFD

How to get this look

  • Use precise CAD or vector software to maintain consistent line weights throughout the drawing
  • Apply solid black markers or hatches only on the key building to create immediate visual hierarchy
  • Organize the composition with clear separation between dense urban blocks and open landscape areas
  • Include a graphic scale bar and north arrow to provide essential technical context
Related site plan designs

  • Black and white architectural site plan showing a rectangular building footprint positioned among numerous tree symbols on a contoured hillside with contour lines and a scale bar at the bottom.Architectural site plan illustrating a single dwelling nestled within dense tree coverage on sloped terrain.
  • Architectural site plan showing a rectangular swimming pool, building footprints, tree clusters, and detailed dimensions in meters.Technical site plan displaying the precise positioning of a lap pool within a contemporary residential landscape.
  • Black and white architectural site plan of a tropical luxury resort featuring multiple swimming pools, guest villas, restaurants, and extensive landscaping.Bird’s-eye technical drawing showcasing the organic layout of a luxury resort nestled within dense tropical vegetation.
  • Black and white architectural site plan of a tropical resort featuring multiple villas, a central lagoon, swimming pools, and lush surrounding vegetation.

Urban Context Plan with Highlighted Building

4

43㎡

Architectural context plan showing multiple city blocks with floor plans and surrounding streets, with one building marked by a solid black rectangle.

Urban Context Plan with Highlighted Building

site plan · line drawing · urban block

Monochrome line drawing illustrating the relationship between a dense urban fabric and an individual building highlighted within its context.

Tags

context-planurban-fabricarchitectural-site-planmonochrome-line-drawingurban-block-analysis

Urban Context Plan with Highlighted Building

site plan · line drawing · urban block

Monochrome line drawing illustrating the relationship between a dense urban fabric and an individual building highlighted within its context.

Tags

context-planurban-fabricarchitectural-site-planmonochrome-line-drawingurban-block-analysis

About this design

This technical context plan presents a detailed urban fabric composed of numerous irregular city blocks filled with intricate floor-plan geometries. The drawing employs clean black line work on a white background, creating a high-contrast monochrome palette. A single building is deliberately emphasized with a solid black rectangular marker, immediately drawing the eye to its specific location within the dense neighborhood. The right side of the plan reveals a more open area with curved landscape elements and roads, contrasting with the tightly packed orthogonal blocks on the left. The spatial layout effectively communicates the building's relationship to its immediate neighbors, street networks, and larger urban context. This type of drawing is essential for architects, urban planners, and developers who need to understand how a proposed or existing structure sits within its surroundings. The precise line-drawing style conveys clarity and technical information while maintaining an abstract, diagrammatic quality suitable for analytical study.

Style
site plan
Materials
line drawing
Subject
urban block

Palette

white #FDFDFD

How to get this look

  • Use precise CAD or vector software to maintain consistent line weights throughout the drawing
  • Apply solid black markers or hatches only on the key building to create immediate visual hierarchy
  • Organize the composition with clear separation between dense urban blocks and open landscape areas
  • Include a graphic scale bar and north arrow to provide essential technical context
Related site plan designs

  • Black and white architectural site plan showing a rectangular building footprint positioned among numerous tree symbols on a contoured hillside with contour lines and a scale bar at the bottom.Architectural site plan illustrating a single dwelling nestled within dense tree coverage on sloped terrain.
  • Architectural site plan showing a rectangular swimming pool, building footprints, tree clusters, and detailed dimensions in meters.Technical site plan displaying the precise positioning of a lap pool within a contemporary residential landscape.
  • Black and white architectural site plan of a tropical luxury resort featuring multiple swimming pools, guest villas, restaurants, and extensive landscaping.Bird’s-eye technical drawing showcasing the organic layout of a luxury resort nestled within dense tropical vegetation.
  • Black and white architectural site plan of a tropical resort featuring multiple villas, a central lagoon, swimming pools, and lush surrounding vegetation.
  • Keep the color palette strictly monochrome to emphasize analytical and diagrammatic qualities
  • Bird’s-eye architectural drawing showing a luxury tropical resort organized around a strong central axis and integrated water features.
  • Hand-drawn architectural site plan sketch for a resort complex surrounded by forest, featuring multiple buildings, courtyards, pools, and circulation paths with handwritten notes.Colorful conceptual site plan illustrating building clusters nestled within dense woodland and water elements.
  • A black and white architectural site plan on white paperSite Plan White Paper
  • Architectural site plan of a luxury mountain resort with multiple villa buildings, pools, and landscaped gardens set within a hilly, terraced terrain.Aerial masterplan showing luxurious villa clusters integrated with terraced hillsides and reflective water features.
  • Black and white architectural site plan showing a modern residential building layout, surrounding trees, a rectangular pool, and a north orientation indicator.Architectural site plan illustrating building placement, landscaping, and circulation on an angled plot.
  • Keep the color palette strictly monochrome to emphasize analytical and diagrammatic qualities
  • Bird’s-eye architectural drawing showing a luxury tropical resort organized around a strong central axis and integrated water features.
  • Hand-drawn architectural site plan sketch for a resort complex surrounded by forest, featuring multiple buildings, courtyards, pools, and circulation paths with handwritten notes.Colorful conceptual site plan illustrating building clusters nestled within dense woodland and water elements.
  • A black and white architectural site plan on white paperSite Plan White Paper
  • Architectural site plan of a luxury mountain resort with multiple villa buildings, pools, and landscaped gardens set within a hilly, terraced terrain.Aerial masterplan showing luxurious villa clusters integrated with terraced hillsides and reflective water features.
  • Black and white architectural site plan showing a modern residential building layout, surrounding trees, a rectangular pool, and a north orientation indicator.Architectural site plan illustrating building placement, landscaping, and circulation on an angled plot.