FeelDesign LogoFeelDesign

Open-plan office lounge with industrial cobot and reflective concrete floor

S

Shanghai BOTHAUS Developer Center

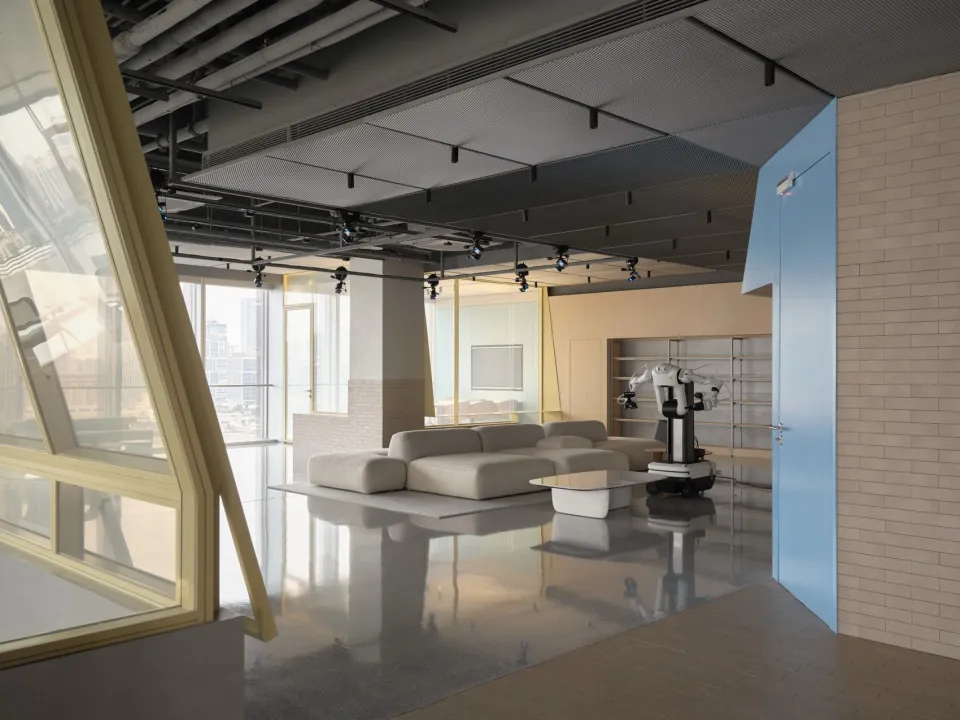
Modern open-plan office lounge with beige modular sofa, white coffee table, industrial robotic arm, polished concrete floor, large windows overlooking city skyline, and exposed ceiling infrastructure.

Open-plan office lounge with industrial cobot and reflective concrete floor

modern office lounge · polished concrete · robotic arm

A sleek collaborative workspace featuring a robotic arm stationed beside minimalist modular seating.

Tags

modern-office-loungecollaborative-robotpolished-concrete-floorexposed-ceilingindustrial-minimalism

Open-plan office lounge with industrial cobot and reflective concrete floor

modern office lounge · polished concrete · robotic arm

A sleek collaborative workspace featuring a robotic arm stationed beside minimalist modular seating.

Tags

modern-office-loungecollaborative-robotpolished-concrete-floorexposed-ceilingindustrial-minimalism

About this design

This expansive, light-filled modern office lounge showcases a dominant neutral palette of warm beige, cool greys, and crisp white, anchored by the expansive polished concrete floor that creates dramatic reflections of the entire space. The industrial character is expressed through the exposed ceiling infrastructure with its black metal beams, ductwork, and track lighting, contrasted by soft, low-profile modular sofas in a textured beige fabric. A striking white and black collaborative robotic arm (cobot) stands prominently on a mobile base, adding a futuristic, high-tech element to the otherwise minimalist environment. Large angled windows flood the room with natural daylight while framing impressive city views. The spatial layout is deliberately open, promoting fluid movement and collaboration, with a low white coffee table centered on a light grey area rug. The overall mood is sophisticated yet approachable, blending industrial rawness with contemporary comfort. This environment suits forward-thinking tech companies, design studios, or innovation hubs that value both human-centered design and advanced automation.

Style
modern office lounge
Materials
polished concrete
Subject
robotic arm

Palette

How to get this look

  • Install polished concrete flooring with high-gloss sealant to maximize natural light reflection
  • Choose low-profile, modular sectional sofas in neutral textured fabrics for flexible seating arrangements
  • Incorporate an industrial-style collaborative robot (cobot) as a functional design statement
  • Leave ceiling infrastructure exposed and paint mechanical systems in matte black for visual contrast
More design inspiration

  • Modern open-plan office lounge featuring a large white robotic arm, reflective polished concrete floor, light gray sectional sofa, blue door, and beverage refrigerators.Office Lounge with Robotic Arm and Reflective Concrete Floor
  • Architectural exploded axonometric view of a modern multi-level office interior showing reception, lounge, meeting room, and upper-level conference area with glass partitions and mixed materials.Exploded Modern Office with Glass Meeting Room
  • Modern coffee shop interior with a white robotic barista arm operating an espresso machine behind a white brick counter, under a large wooden architectural canopy with exposed ceiling ducts.Robotic Barista Coffee Shop Counter
  • Empty modern executive office featuring floor-to-ceiling brass mullion windows, a single black office chair, and soft natural light.Executive Office with Brass Mullion Windows

Open-plan office lounge with industrial cobot and reflective concrete floor

S

Shanghai BOTHAUS Developer Center

Modern open-plan office lounge with beige modular sofa, white coffee table, industrial robotic arm, polished concrete floor, large windows overlooking city skyline, and exposed ceiling infrastructure.

Open-plan office lounge with industrial cobot and reflective concrete floor

modern office lounge · polished concrete · robotic arm

A sleek collaborative workspace featuring a robotic arm stationed beside minimalist modular seating.

Tags

modern-office-loungecollaborative-robotpolished-concrete-floorexposed-ceilingindustrial-minimalism

Open-plan office lounge with industrial cobot and reflective concrete floor

modern office lounge · polished concrete · robotic arm

A sleek collaborative workspace featuring a robotic arm stationed beside minimalist modular seating.

Tags

modern-office-loungecollaborative-robotpolished-concrete-floorexposed-ceilingindustrial-minimalism

About this design

This expansive, light-filled modern office lounge showcases a dominant neutral palette of warm beige, cool greys, and crisp white, anchored by the expansive polished concrete floor that creates dramatic reflections of the entire space. The industrial character is expressed through the exposed ceiling infrastructure with its black metal beams, ductwork, and track lighting, contrasted by soft, low-profile modular sofas in a textured beige fabric. A striking white and black collaborative robotic arm (cobot) stands prominently on a mobile base, adding a futuristic, high-tech element to the otherwise minimalist environment. Large angled windows flood the room with natural daylight while framing impressive city views. The spatial layout is deliberately open, promoting fluid movement and collaboration, with a low white coffee table centered on a light grey area rug. The overall mood is sophisticated yet approachable, blending industrial rawness with contemporary comfort. This environment suits forward-thinking tech companies, design studios, or innovation hubs that value both human-centered design and advanced automation.

Style
modern office lounge
Materials
polished concrete
Subject
robotic arm

Palette

How to get this look

  • Install polished concrete flooring with high-gloss sealant to maximize natural light reflection
  • Choose low-profile, modular sectional sofas in neutral textured fabrics for flexible seating arrangements
  • Incorporate an industrial-style collaborative robot (cobot) as a functional design statement
  • Leave ceiling infrastructure exposed and paint mechanical systems in matte black for visual contrast
More design inspiration

  • Modern open-plan office lounge featuring a large white robotic arm, reflective polished concrete floor, light gray sectional sofa, blue door, and beverage refrigerators.Office Lounge with Robotic Arm and Reflective Concrete Floor
  • Architectural exploded axonometric view of a modern multi-level office interior showing reception, lounge, meeting room, and upper-level conference area with glass partitions and mixed materials.Exploded Modern Office with Glass Meeting Room
  • Modern coffee shop interior with a white robotic barista arm operating an espresso machine behind a white brick counter, under a large wooden architectural canopy with exposed ceiling ducts.Robotic Barista Coffee Shop Counter
  • Empty modern executive office featuring floor-to-ceiling brass mullion windows, a single black office chair, and soft natural light.Executive Office with Brass Mullion Windows
  • Use large, angled architectural windows to connect interior spaces with dramatic urban views
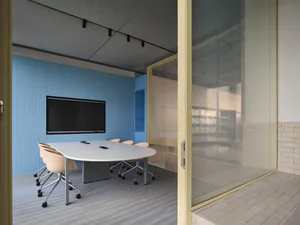
  • Modern conference room with bright blue textured wall, large black monitor, white curved meeting table, beige office chairs on casters, and a large glass partition wall with yellow frame.Blue Conference Room with Curved Table and Glass Partition
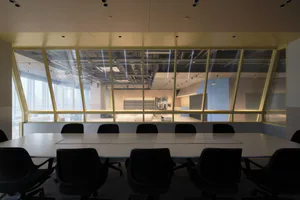
  • Modern conference room with black office chairs around a long white table facing a large golden-framed glass partition wall that reveals the ceiling infrastructure and adjacent lounge area.Conference Room with Golden Glass Partition
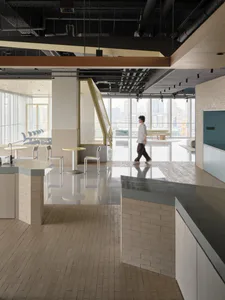
  • Modern open-plan office kitchen and lounge area with white brick counters, pale wood herringbone floor, round tables, and large windows overlooking a river and city skyline. A man in a white shirt walks across the reflective floor.Office Cafe with Brick Counters and River View
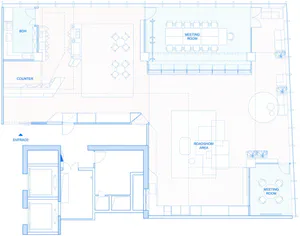
  • Blue architectural floor plan of a modern office featuring entrance, back of house, counter, multiple meeting rooms, roadshow area, and open collaboration zones.Office Floor Plan with Meeting Rooms and Roadshow Area
  • Use large, angled architectural windows to connect interior spaces with dramatic urban views
  • Modern conference room with bright blue textured wall, large black monitor, white curved meeting table, beige office chairs on casters, and a large glass partition wall with yellow frame.Blue Conference Room with Curved Table and Glass Partition
  • Modern conference room with black office chairs around a long white table facing a large golden-framed glass partition wall that reveals the ceiling infrastructure and adjacent lounge area.Conference Room with Golden Glass Partition
  • Modern open-plan office kitchen and lounge area with white brick counters, pale wood herringbone floor, round tables, and large windows overlooking a river and city skyline. A man in a white shirt walks across the reflective floor.Office Cafe with Brick Counters and River View
  • Blue architectural floor plan of a modern office featuring entrance, back of house, counter, multiple meeting rooms, roadshow area, and open collaboration zones.Office Floor Plan with Meeting Rooms and Roadshow Area