FeelDesign LogoFeelDesign

Orange Paneled Bagel Shop with Retro Lighting

S

Shenyang LAGOUGO Bakery

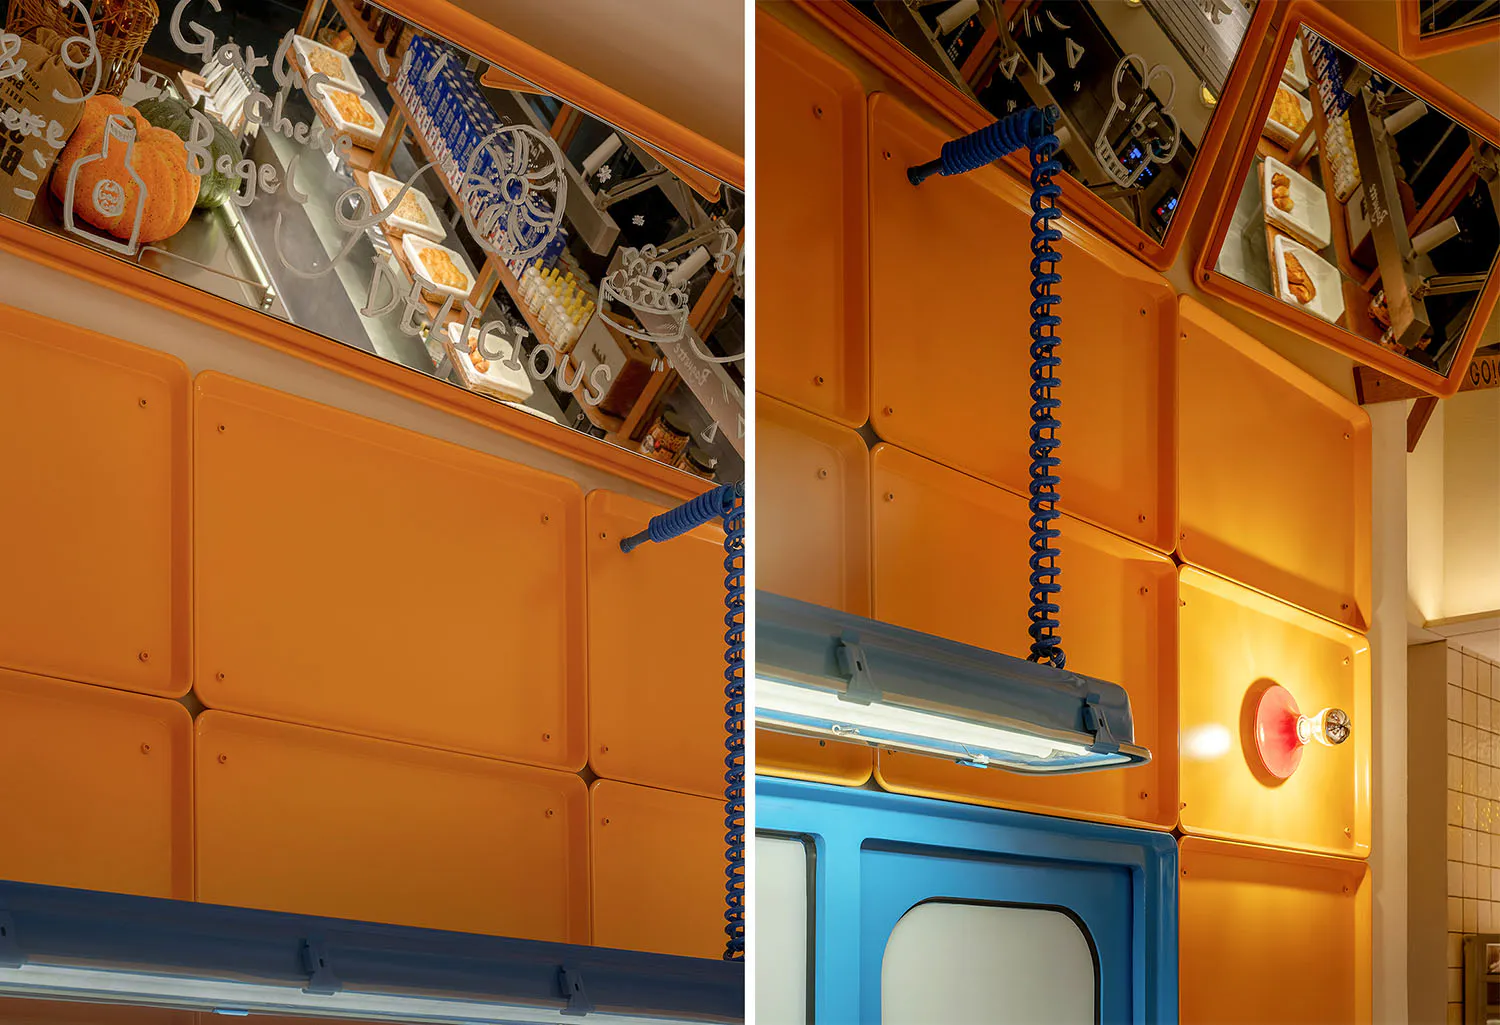
Close-up view of a vibrant orange modular wall system with blue coiled cords, retro fluorescent lighting, and mirrored menu signage in a bagel shop.

Orange Paneled Bagel Shop with Retro Lighting

commercial interior · vibrant paneling · bagel shop

Bold orange modular panels and playful blue coiled cords create a joyful, retro atmosphere in this specialty bagel shop.

Tags

orange modular wallsretro commercial interiorcolorful bagel shopindustrial diner aestheticbold fluorescent lighting

Orange Paneled Bagel Shop with Retro Lighting

commercial interior · vibrant paneling · bagel shop

Bold orange modular panels and playful blue coiled cords create a joyful, retro atmosphere in this specialty bagel shop.

Tags

orange modular wallsretro commercial interiorcolorful bagel shopindustrial diner aestheticbold fluorescent lighting

About this design

This commercial interior showcases a strikingly vibrant dominant palette of saturated orange, electric blue, and warm yellow. The walls are clad in glossy, modular orange panels with visible rivets, creating a playful industrial aesthetic reminiscent of 1970s diner design. A long retro-style fluorescent light fixture in a blue housing hangs prominently, complemented by a bright red industrial wall sconce. Blue coiled cords add a whimsical, functional detail that draws the eye upward. Mirrored panels above the counter cleverly reflect the menu items and baked goods, enhancing the sense of space. The overall mood is energetic, fun, and nostalgic. The spatial layout efficiently combines bold color-blocking with reflective surfaces to make a small service area feel dynamic and inviting. This design approach is perfectly suited for trendy urban cafes, specialty bakeries, and independent food retailers targeting a younger, design-conscious demographic.

Style
commercial interior
Materials
vibrant paneling
Subject
bagel shop

Palette

How to get this look

  • Use high-gloss modular wall panels in a saturated orange hue with visible fasteners for retro-industrial character
  • Incorporate playful blue coiled cords as both functional and decorative elements
  • Install long, colorful retro fluorescent light fixtures combined with bold industrial wall sconces
  • Add mirrored menu boards above service counters to reflect products and increase perceived space
  • Combine primary colors with warm metallic accents to create an energetic and nostalgic mood
Related commercial interior designs

  • Modern commercial interior with a pale yellow perforated metal wall, integrated floating shelves, cylindrical stainless steel bench, exposed concrete ceiling with visible ductwork and air conditioning unit.Pale Yellow Perforated Metal Wall with Cylindrical Steel Bench
  • Two circular yellow-glowing porthole wall lights mounted on a beige wall above a stainless steel range hood with the brand name LAGOUGO.Porthole Wall Lights Over Stainless Steel Range Hood
  • Modern minimalist produce market interior with curved light-wood display counter filled with fresh fruits and vegetables in wicker baskets, large cylindrical concrete column with wood slat cladding, potted plants, and wooden bench seating along the right wall.Produce Market with Curved Wood Counter and Concrete Column
  • Modern commercial reception area with dark wood ceiling, warm wood paneling, beige mosaic tile walls, polished concrete floor, and potted plants.

Orange Paneled Bagel Shop with Retro Lighting

S

Shenyang LAGOUGO Bakery

Close-up view of a vibrant orange modular wall system with blue coiled cords, retro fluorescent lighting, and mirrored menu signage in a bagel shop.

Orange Paneled Bagel Shop with Retro Lighting

commercial interior · vibrant paneling · bagel shop

Bold orange modular panels and playful blue coiled cords create a joyful, retro atmosphere in this specialty bagel shop.

Tags

orange modular wallsretro commercial interiorcolorful bagel shopindustrial diner aestheticbold fluorescent lighting

Orange Paneled Bagel Shop with Retro Lighting

commercial interior · vibrant paneling · bagel shop

Bold orange modular panels and playful blue coiled cords create a joyful, retro atmosphere in this specialty bagel shop.

Tags

orange modular wallsretro commercial interiorcolorful bagel shopindustrial diner aestheticbold fluorescent lighting

About this design

This commercial interior showcases a strikingly vibrant dominant palette of saturated orange, electric blue, and warm yellow. The walls are clad in glossy, modular orange panels with visible rivets, creating a playful industrial aesthetic reminiscent of 1970s diner design. A long retro-style fluorescent light fixture in a blue housing hangs prominently, complemented by a bright red industrial wall sconce. Blue coiled cords add a whimsical, functional detail that draws the eye upward. Mirrored panels above the counter cleverly reflect the menu items and baked goods, enhancing the sense of space. The overall mood is energetic, fun, and nostalgic. The spatial layout efficiently combines bold color-blocking with reflective surfaces to make a small service area feel dynamic and inviting. This design approach is perfectly suited for trendy urban cafes, specialty bakeries, and independent food retailers targeting a younger, design-conscious demographic.

Style
commercial interior
Materials
vibrant paneling
Subject
bagel shop

Palette

How to get this look

  • Use high-gloss modular wall panels in a saturated orange hue with visible fasteners for retro-industrial character
  • Incorporate playful blue coiled cords as both functional and decorative elements
  • Install long, colorful retro fluorescent light fixtures combined with bold industrial wall sconces
  • Add mirrored menu boards above service counters to reflect products and increase perceived space
  • Combine primary colors with warm metallic accents to create an energetic and nostalgic mood
Related commercial interior designs

  • Modern commercial interior with a pale yellow perforated metal wall, integrated floating shelves, cylindrical stainless steel bench, exposed concrete ceiling with visible ductwork and air conditioning unit.Pale Yellow Perforated Metal Wall with Cylindrical Steel Bench
  • Two circular yellow-glowing porthole wall lights mounted on a beige wall above a stainless steel range hood with the brand name LAGOUGO.Porthole Wall Lights Over Stainless Steel Range Hood
  • Modern minimalist produce market interior with curved light-wood display counter filled with fresh fruits and vegetables in wicker baskets, large cylindrical concrete column with wood slat cladding, potted plants, and wooden bench seating along the right wall.Produce Market with Curved Wood Counter and Concrete Column
  • Modern commercial reception area with dark wood ceiling, warm wood paneling, beige mosaic tile walls, polished concrete floor, and potted plants.
Reception Area with Warm Wood Paneling and Textured Tiles
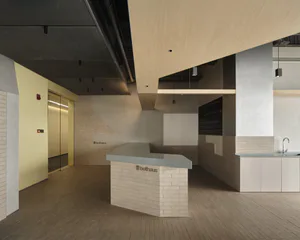
  • Modern minimalist reception desk made of white brick with a light gray countertop, set in an open commercial interior with birch wood ceiling elements and concrete walls.Reception Desk with White Brick Island and Birch Canopy
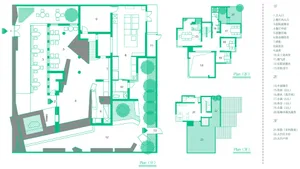
  • A detailed paper floor plan of a restaurant commercial interior design, showing various functional zones such as operation arRestaurant Commercial Interior Design Paper Floor
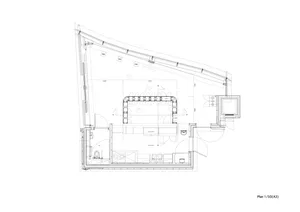
  • 2D architectural drawing of a restaurant interior layout with functional zones and dimensions labeled.Restaurant Commercial Interior Floor Plan
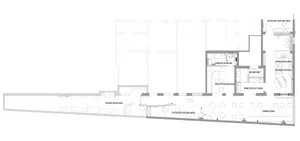
  • Detailed architectural floor plan of a restaurant interior showing various functional zones and layout.Restaurant Commercial Interior
  • Reception Area with Warm Wood Paneling and Textured Tiles
  • Modern minimalist reception desk made of white brick with a light gray countertop, set in an open commercial interior with birch wood ceiling elements and concrete walls.Reception Desk with White Brick Island and Birch Canopy
  • A detailed paper floor plan of a restaurant commercial interior design, showing various functional zones such as operation arRestaurant Commercial Interior Design Paper Floor
  • 2D architectural drawing of a restaurant interior layout with functional zones and dimensions labeled.Restaurant Commercial Interior Floor Plan
  • Detailed architectural floor plan of a restaurant interior showing various functional zones and layout.Restaurant Commercial Interior