FeelDesign LogoFeelDesign

Plywood Cafe Counter with Industrial Ceiling

Guangzhou Hey Tea Workshop
Guangzhou Hey Tea Workshop

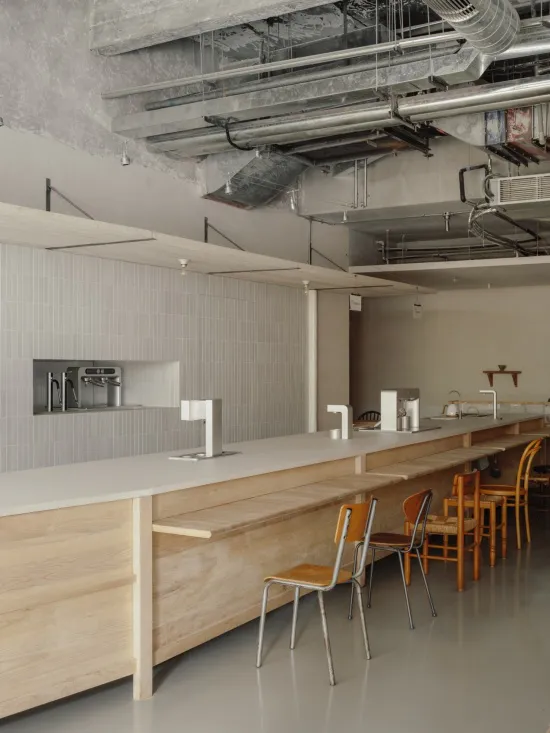
Modern minimalist cafe interior with a long light-wood plywood counter, metal stools with orange seats, exposed silver HVAC ducts on a concrete ceiling, and a recessed stainless steel coffee station.

Plywood Cafe Counter with Industrial Ceiling

commercial interior · plywood · cafe counter

Long communal counter in a minimalist industrial cafe featuring exposed ductwork and warm plywood finishes.

Tags

industrial-cafeplywood-counterexposed-ductworkcommunal-seatingminimalist-interior

Plywood Cafe Counter with Industrial Ceiling

commercial interior · plywood · cafe counter

Long communal counter in a minimalist industrial cafe featuring exposed ductwork and warm plywood finishes.

Tags

industrial-cafeplywood-counterexposed-ductworkcommunal-seatingminimalist-interior

About this design

This bright, minimalist commercial interior showcases an expansive communal counter crafted from light-toned plywood with clean, straight lines. The dominant palette consists of warm natural wood tones, cool concrete grays, and metallic silver from the fully exposed industrial ceiling infrastructure. Prominent materials include raw plywood for the bar and seating base, polished concrete flooring, stainless steel for the integrated coffee equipment niche and modern faucets, and powder-coated metal for the simple, functional stools with orange leatherette seats. The lighting is a combination of practical track spotlights and the bright, diffuse illumination from the high ceiling, creating an open and airy atmosphere. The spatial layout emphasizes linear flow with a long counter that encourages social interaction and efficient service. This design perfectly suits urban cafes, co-working spaces, or modern eateries seeking an honest, industrial-chic aesthetic that feels both contemporary and welcoming.

Style
commercial interior
Materials
plywood
Subject
cafe counter

Palette

How to get this look

  • Expose all ceiling ductwork and conduits to create an authentic industrial atmosphere
  • Use light-colored plywood or birch veneer for long communal counters and integrated seating
  • Pair minimalist metal stools with pops of warm color like burnt orange or terracotta
  • Incorporate recessed stainless steel stations for coffee equipment within tiled or paneled walls
  • Maintain a neutral palette of raw concrete, natural wood, and metallic finishes
Related commercial interior designs

  • Two circular yellow-glowing porthole wall lights mounted on a beige wall above a stainless steel range hood with the brand name LAGOUGO.Porthole Wall Lights Over Stainless Steel Range Hood
  • Modern minimalist produce market interior with curved light-wood display counter filled with fresh fruits and vegetables in wicker baskets, large cylindrical concrete column with wood slat cladding, potted plants, and wooden bench seating along the right wall.Produce Market with Curved Wood Counter and Concrete Column
  • Modern commercial reception area with dark wood ceiling, warm wood paneling, beige mosaic tile walls, polished concrete floor, and potted plants.Reception Area with Warm Wood Paneling and Textured Tiles
  • Modern minimalist reception desk made of white brick with a light gray countertop, set in an open commercial interior with birch wood ceiling elements and concrete walls.

Plywood Cafe Counter with Industrial Ceiling

Guangzhou Hey Tea Workshop

Guangzhou Hey Tea Workshop

Modern minimalist cafe interior with a long light-wood plywood counter, metal stools with orange seats, exposed silver HVAC ducts on a concrete ceiling, and a recessed stainless steel coffee station.

Plywood Cafe Counter with Industrial Ceiling

commercial interior · plywood · cafe counter

Long communal counter in a minimalist industrial cafe featuring exposed ductwork and warm plywood finishes.

Tags

industrial-cafeplywood-counterexposed-ductworkcommunal-seatingminimalist-interior

Plywood Cafe Counter with Industrial Ceiling

commercial interior · plywood · cafe counter

Long communal counter in a minimalist industrial cafe featuring exposed ductwork and warm plywood finishes.

Tags

industrial-cafeplywood-counterexposed-ductworkcommunal-seatingminimalist-interior

About this design

This bright, minimalist commercial interior showcases an expansive communal counter crafted from light-toned plywood with clean, straight lines. The dominant palette consists of warm natural wood tones, cool concrete grays, and metallic silver from the fully exposed industrial ceiling infrastructure. Prominent materials include raw plywood for the bar and seating base, polished concrete flooring, stainless steel for the integrated coffee equipment niche and modern faucets, and powder-coated metal for the simple, functional stools with orange leatherette seats. The lighting is a combination of practical track spotlights and the bright, diffuse illumination from the high ceiling, creating an open and airy atmosphere. The spatial layout emphasizes linear flow with a long counter that encourages social interaction and efficient service. This design perfectly suits urban cafes, co-working spaces, or modern eateries seeking an honest, industrial-chic aesthetic that feels both contemporary and welcoming.

Style
commercial interior
Materials
plywood
Subject
cafe counter

Palette

How to get this look

  • Expose all ceiling ductwork and conduits to create an authentic industrial atmosphere
  • Use light-colored plywood or birch veneer for long communal counters and integrated seating
  • Pair minimalist metal stools with pops of warm color like burnt orange or terracotta
  • Incorporate recessed stainless steel stations for coffee equipment within tiled or paneled walls
  • Maintain a neutral palette of raw concrete, natural wood, and metallic finishes
Related commercial interior designs

  • Two circular yellow-glowing porthole wall lights mounted on a beige wall above a stainless steel range hood with the brand name LAGOUGO.Porthole Wall Lights Over Stainless Steel Range Hood
  • Modern minimalist produce market interior with curved light-wood display counter filled with fresh fruits and vegetables in wicker baskets, large cylindrical concrete column with wood slat cladding, potted plants, and wooden bench seating along the right wall.Produce Market with Curved Wood Counter and Concrete Column
  • Modern commercial reception area with dark wood ceiling, warm wood paneling, beige mosaic tile walls, polished concrete floor, and potted plants.Reception Area with Warm Wood Paneling and Textured Tiles
  • Modern minimalist reception desk made of white brick with a light gray countertop, set in an open commercial interior with birch wood ceiling elements and concrete walls.
Reception Desk with White Brick Island and Birch Canopy
  • A detailed paper floor plan of a restaurant commercial interior design, showing various functional zones such as operation arRestaurant Commercial Interior Design Paper Floor
  • 2D architectural drawing of a restaurant interior layout with functional zones and dimensions labeled.Restaurant Commercial Interior Floor Plan
  • Detailed architectural floor plan of a restaurant interior showing various functional zones and layout.Restaurant Commercial Interior
  • Detailed layout of a restaurant's interior space, including kitchen areas, seating arrangements, and functional zones.Restaurant Floor Plan
  • Reception Desk with White Brick Island and Birch Canopy
  • A detailed paper floor plan of a restaurant commercial interior design, showing various functional zones such as operation arRestaurant Commercial Interior Design Paper Floor
  • 2D architectural drawing of a restaurant interior layout with functional zones and dimensions labeled.Restaurant Commercial Interior Floor Plan
  • Detailed architectural floor plan of a restaurant interior showing various functional zones and layout.Restaurant Commercial Interior
  • Detailed layout of a restaurant's interior space, including kitchen areas, seating arrangements, and functional zones.Restaurant Floor Plan