Wooded Hillside Site Plan with Solitary House
Minimalist Forest Villa in Modra, Slovakia
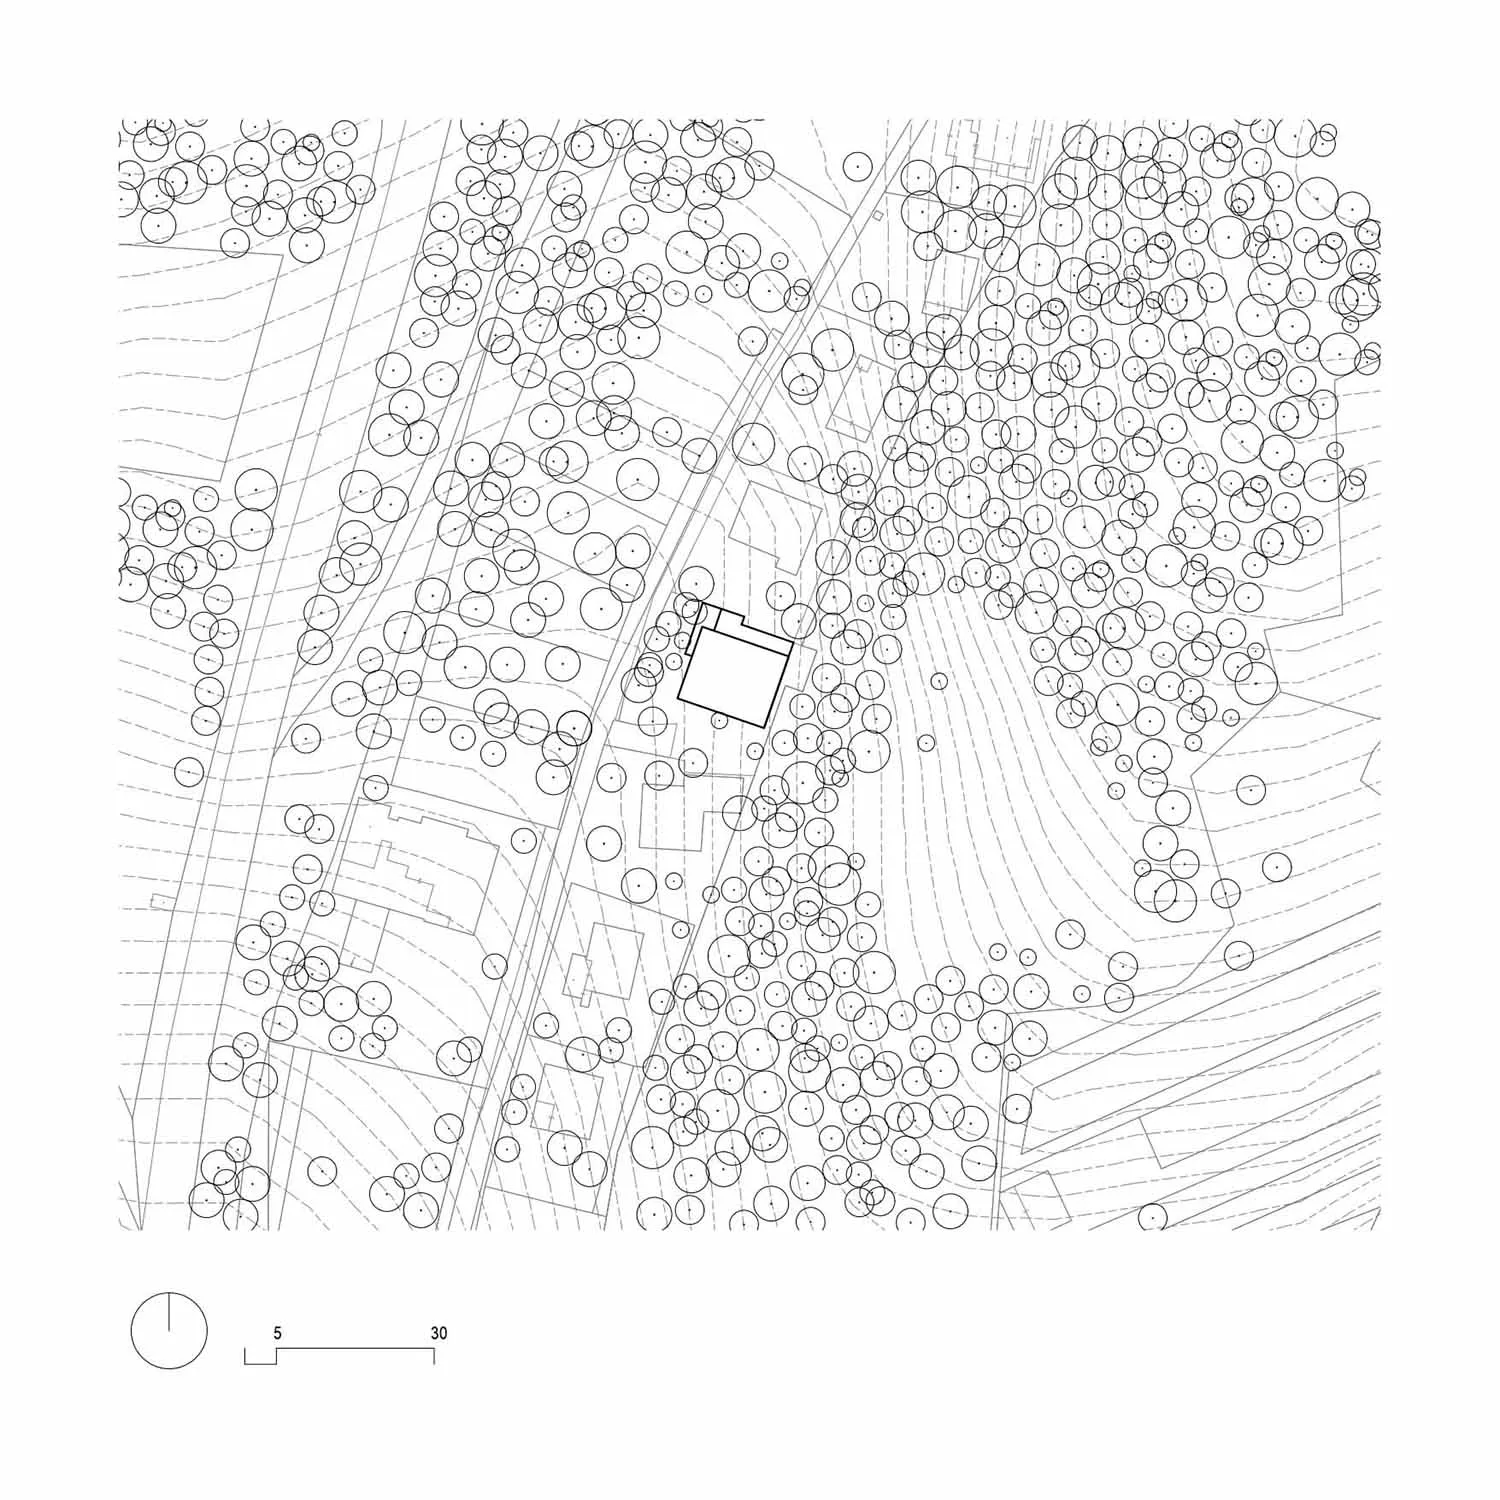
Wooded Hillside Site Plan with Solitary House
site plan · vector linework · residential architecture
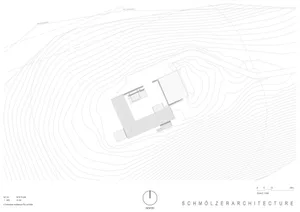
Architectural site plan illustrating a single dwelling nestled within dense tree coverage on sloped terrain.
Wooded Hillside Site Plan with Solitary House
site plan · vector linework · residential architecture
Architectural site plan illustrating a single dwelling nestled within dense tree coverage on sloped terrain.
About this design
This technical site plan depicts a minimalist residential building strategically placed on a wooded hillside. The dominant visual language is monochrome vector linework with precise contour lines that articulate the steep topography. Hundreds of circular tree symbols of varying sizes create a dense forest canopy that surrounds and partially conceals the house, emphasizing a design philosophy of minimal site disturbance. The solitary rectangular building footprint sits near the center-right of the composition, appearing to float within the natural landscape rather than dominate it. A clear scale bar and north arrow provide essential technical information. The overall mood is analytical and serene, showcasing a harmonious relationship between architecture and nature. This type of drawing is essential for architects, landscape designers, and urban planners when developing homes that respect existing topography and vegetation patterns. The layout suggests a secluded, nature-immersed residence ideal for those seeking privacy and environmental integration.
- Style
- site plan
- Materials
- vector linework
- Subject
- residential architecture
Palette
How to get this look
- Use dense clusters of overlapping tree symbols to represent mature forest conditions
- Employ varied line weights for contour lines to clearly communicate steepness of terrain