Restaurant Floor Plan with Multiple Seating Zones

Seoul Shift PC Suyu Internet Cafe
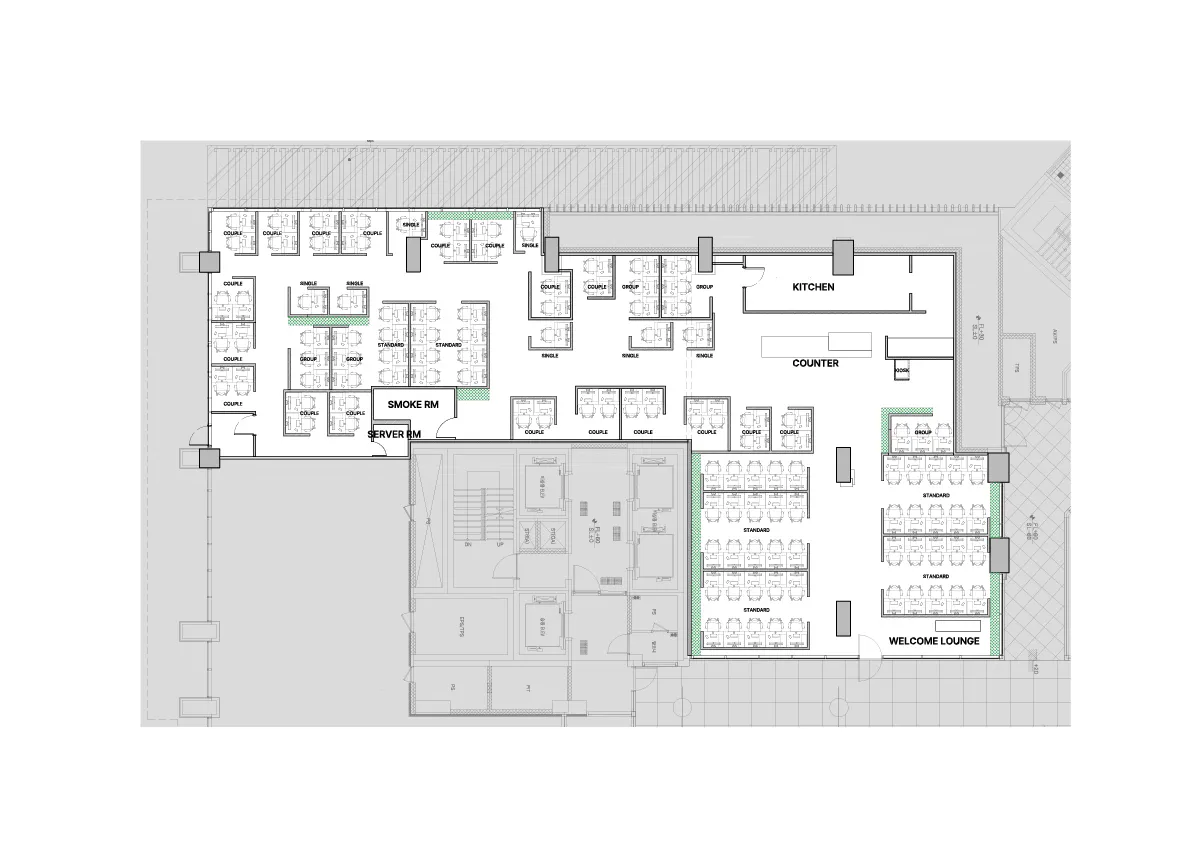
Restaurant Floor Plan with Multiple Seating Zones
floor plan · commercial interior · restaurant
Comprehensive layout showing efficient circulation between dining areas, kitchen, and support spaces.
Restaurant Floor Plan with Multiple Seating Zones
floor plan · commercial interior · restaurant
Comprehensive layout showing efficient circulation between dining areas, kitchen, and support spaces.
About this design
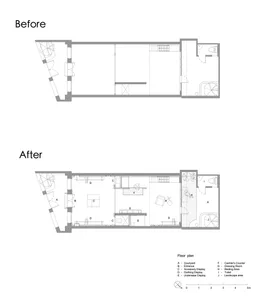
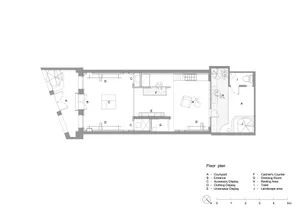
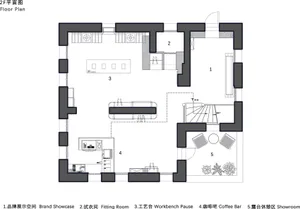
This detailed commercial interior floor plan reveals a thoughtfully zoned restaurant layout designed for high-volume operation. The dominant spatial organization features multiple distinct dining areas: intimate couple seating along the perimeter, larger group tables in central clusters, and rows of standard four-person tables. A dedicated smoke room and server room provide functional separation, while the expansive kitchen and service counter occupy the rear right section. The welcome lounge at the bottom right offers a transitional space with green-accented seating. The color palette is primarily monochromatic with strategic green highlights used to denote special function zones such as the smoke room and lounge areas. The layout emphasizes clear circulation paths, efficient staff movement, and flexible seating capacity suitable for both casual diners and larger parties. Natural light appears to enter from the top and right elevations, complementing the artificial lighting planned throughout the dining floor. This spatial arrangement would best suit a mid-to-large scale urban restaurant catering to diverse clientele seeking both privacy and communal dining experiences.
- Style
- floor plan
- Materials
- commercial interior
- Subject
- restaurant
Palette
How to get this look
- Utilize clear zoning with different table configurations to accommodate couples, families, and group dining
- Incorporate dedicated support rooms such as server stations and specialty rooms to improve operational efficiency
- Use color coding on floor plans to distinguish functional areas like smoking rooms or lounges