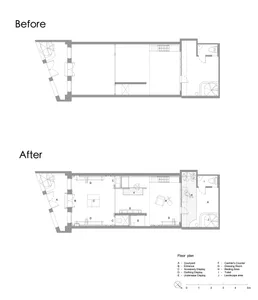
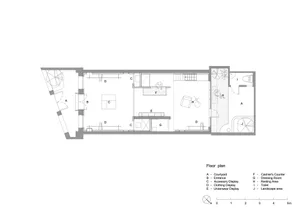
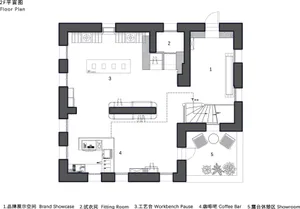
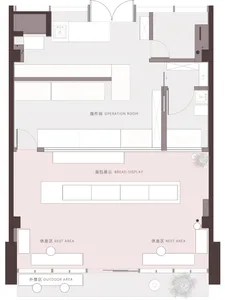
Restaurant Floor Plan with Open Dining Hall and Long Bar
Xi'an Lingyao Bar - The Fragment of Memories Under the City Wall
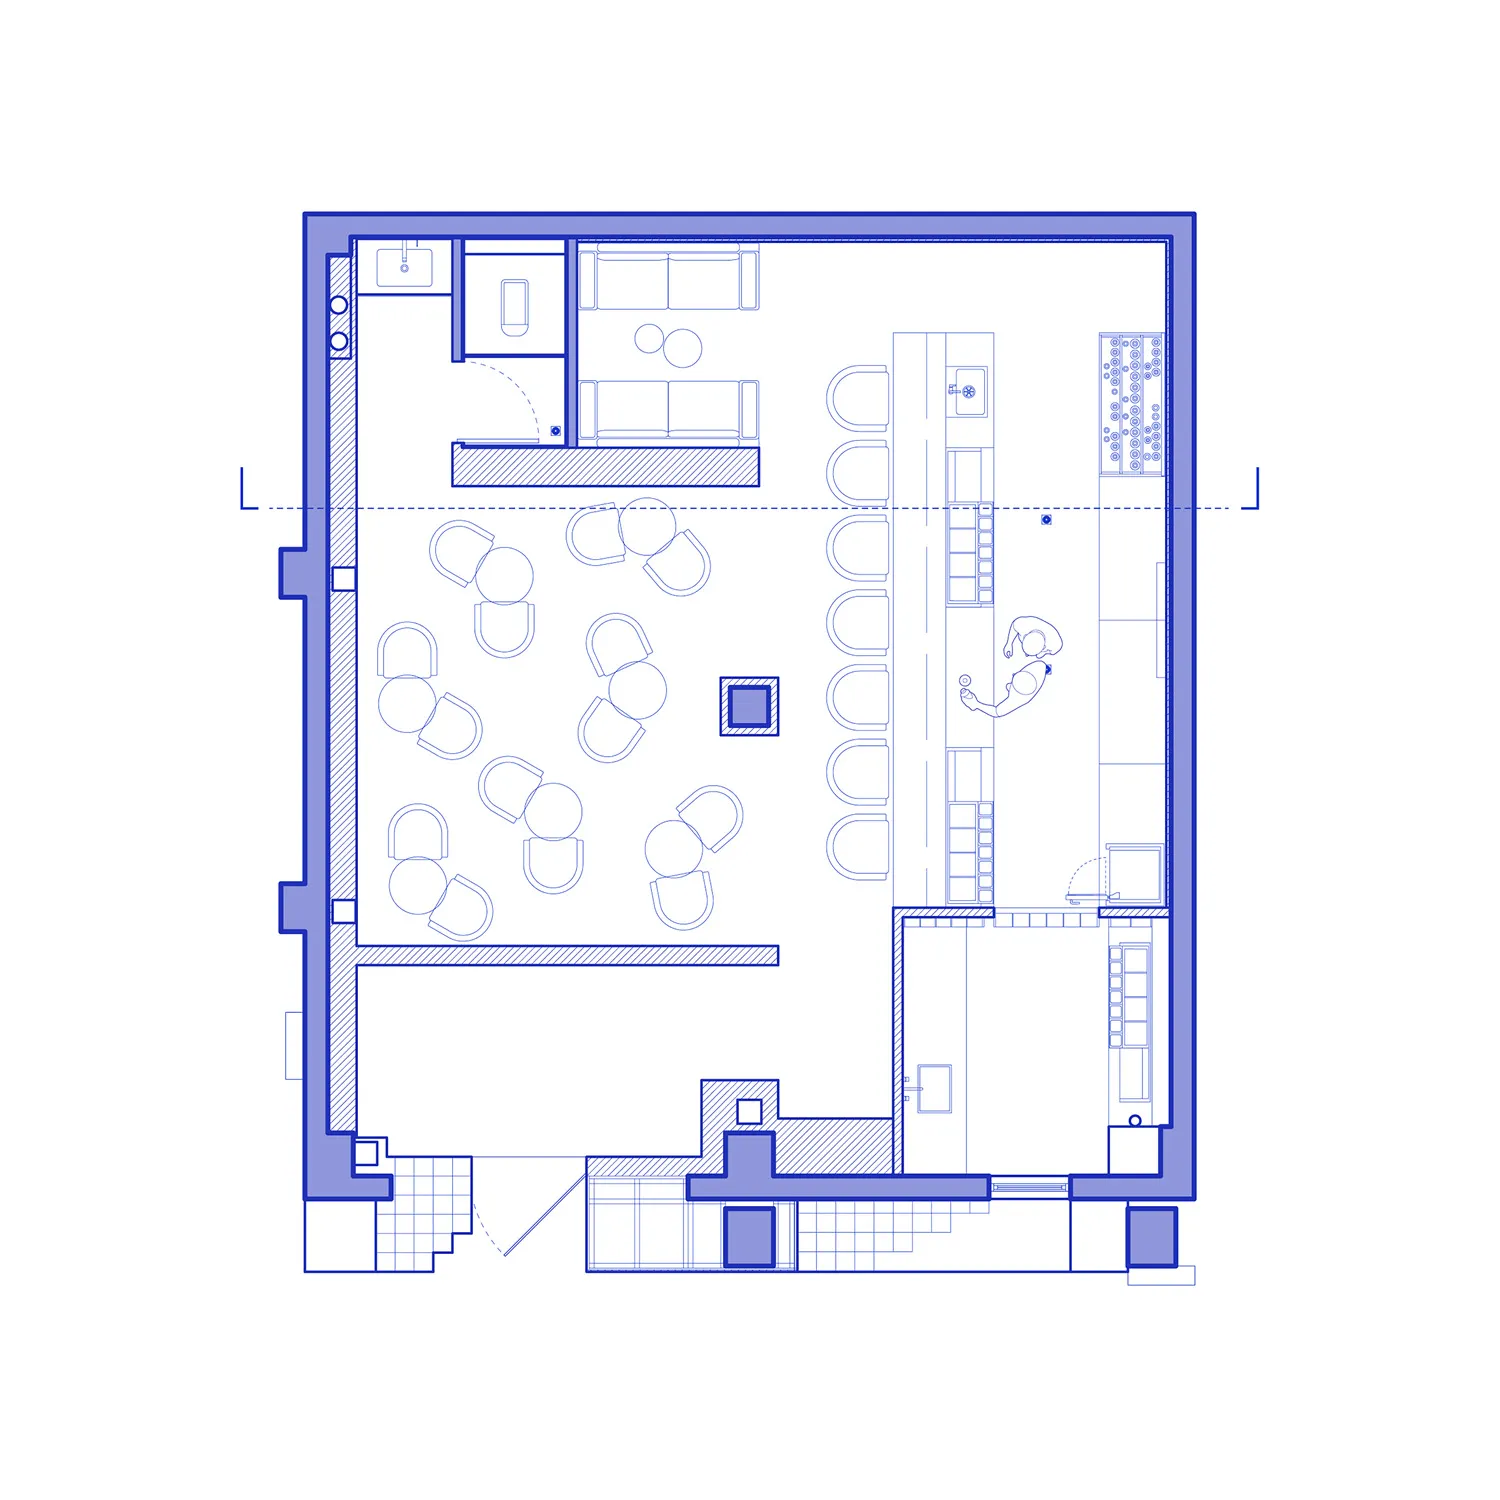
Restaurant Floor Plan with Open Dining Hall and Long Bar
floor plan · architectural drawing · restaurant
Blue-line architectural drawing showing an efficient layout for a contemporary restaurant with multiple seating zones.
Restaurant Floor Plan with Open Dining Hall and Long Bar
floor plan · architectural drawing · restaurant
Blue-line architectural drawing showing an efficient layout for a contemporary restaurant with multiple seating zones.
About this design
This architectural floor plan illustrates a thoughtfully designed contemporary restaurant layout. The dominant spatial arrangement features a spacious open dining hall occupying the majority of the ground floor, furnished with numerous round tables and curved banquette seating that promotes flexible party arrangements. A long, linear bar runs along the right side, providing both service efficiency and additional seating. The back of the house includes a compact kitchen, staff areas, and restrooms. The color palette is strictly technical—deep blue lines on a white background—typical of professional CAD drawings. Lighting is not depicted but the generous window openings along the perimeter suggest abundant natural daylight. The overall mood is organized, modern, and commercially pragmatic. This layout suits medium-sized full-service restaurants, bistros, or cafes targeting urban clientele who value both communal dining and bar experience.
- Style
- floor plan
- Materials
- architectural drawing
- Subject
- restaurant