Restaurant Floor Plan with Outdoor Dining and Bar Counter
Suzhou Dong Taihu S Bay 3 Station - Na Tan Restaurant
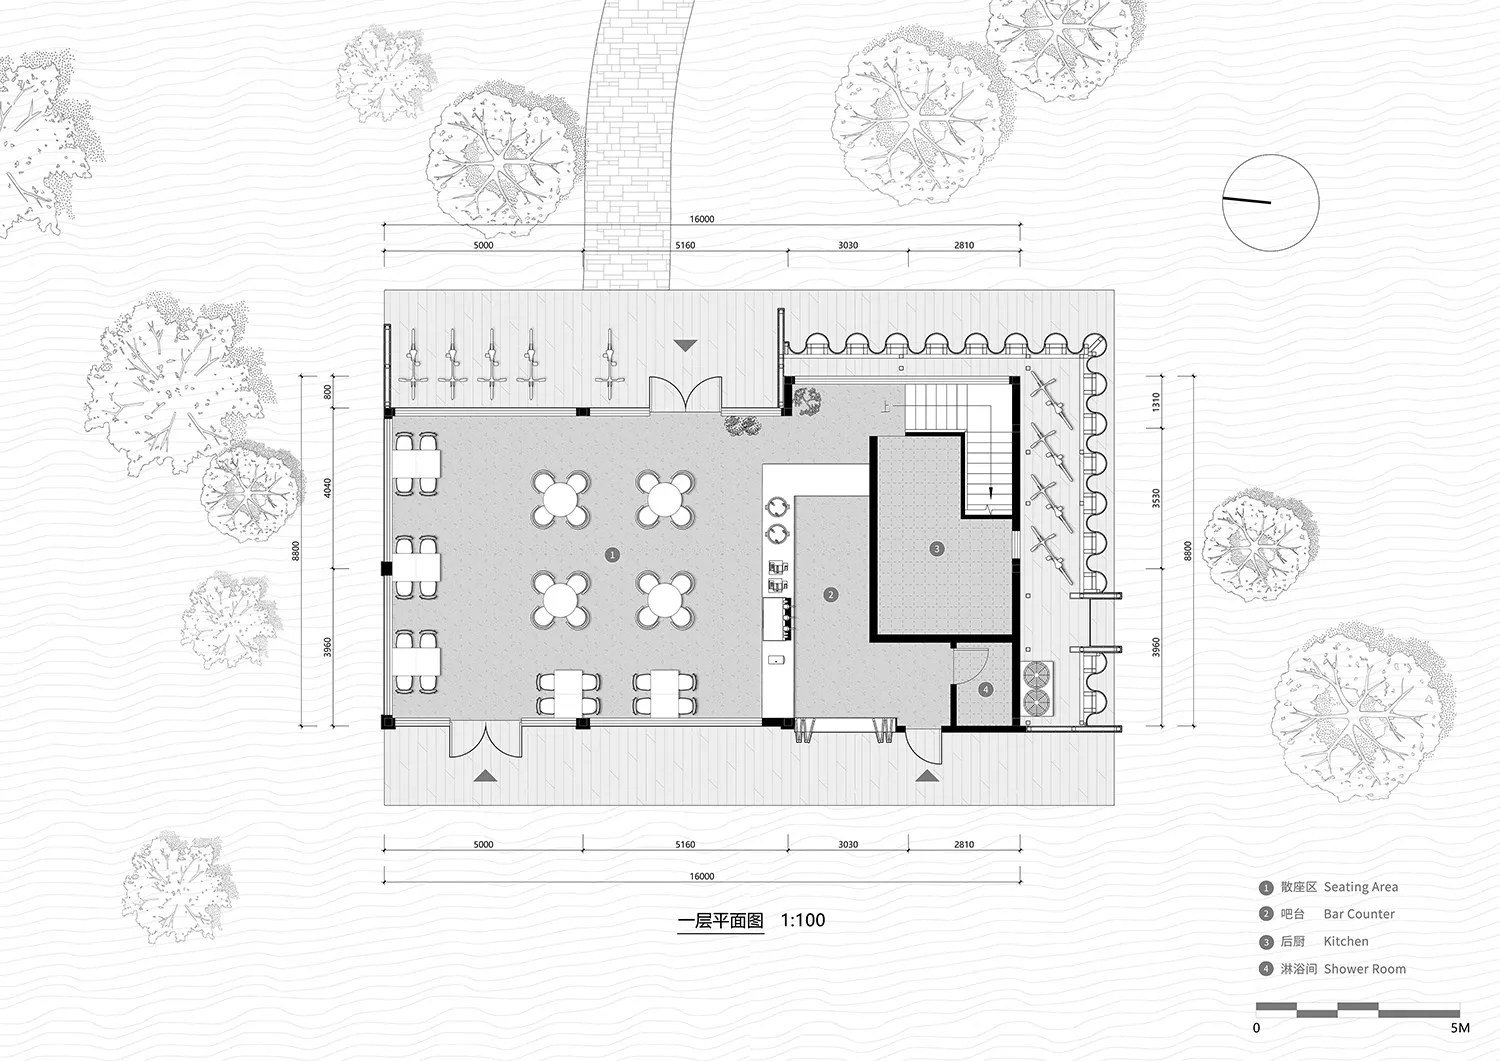
Restaurant Floor Plan with Outdoor Dining and Bar Counter
floor plan · architectural drawing · restaurant
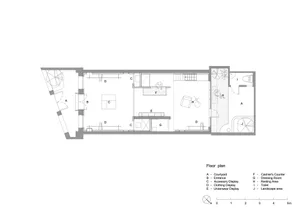
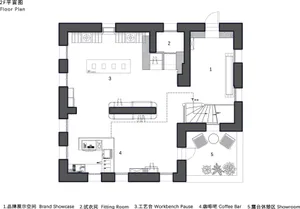
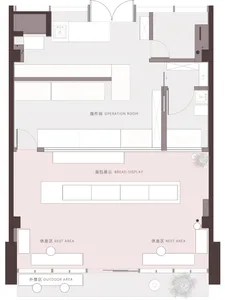
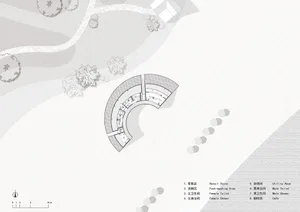
A 1:100 architectural floor plan illustrating an efficient 160-square-meter restaurant layout featuring multiple dining zones and a prominent bar area.
Restaurant Floor Plan with Outdoor Dining and Bar Counter
floor plan · architectural drawing · restaurant
A 1:100 architectural floor plan illustrating an efficient 160-square-meter restaurant layout featuring multiple dining zones and a prominent bar area.
About this design
This clean 1:100 scale floor plan presents a thoughtfully designed 160-square-meter single-story restaurant. The dominant layout features a spacious central dining hall with eight round tables and multiple rectangular banquette seating arrangements along the perimeter. A distinct bar counter with scalloped detailing occupies the right side, creating a visual and functional focal point. Adjacent to the bar is a compact yet efficient kitchen and a private shower room. The plan includes generous outdoor seating zones on both the front and rear, seamlessly connecting the interior with the landscaped surroundings. The use of precise line weights, clear zoning labels, and accurate dimensioning creates a professional and highly readable technical document. The overall mood is orderly, contemporary, and commercial, perfectly suited for architects, interior designers, and restaurant owners planning a mid-sized dining establishment with both indoor and outdoor capabilities.
- Style
- floor plan
- Materials
- architectural drawing
- Subject
- restaurant
Palette
How to get this look
- Use clear hierarchy of line weights to distinguish walls, furniture, and landscaping
- Incorporate scalloped or decorative edges on bar counters to add character to the plan
- Place round tables in the center and banquette seating along walls to maximize capacity
- Integrate generous outdoor seating areas with landscape symbols for a complete site context
- Add concise bilingual labels and a clear legend for better cross-cultural communication