Restaurant Multi-Level Floor Plan with Banquet Halls
Hangzhou Jio Village · Twenty-Eight Lane Restaurant
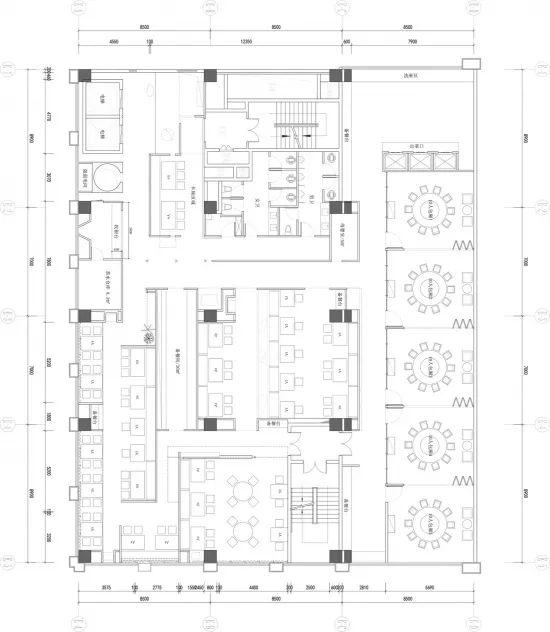
Restaurant Multi-Level Floor Plan with Banquet Halls
floor plan · architectural drawing · restaurant
Comprehensive architectural blueprint showing the spatial organization of a large-scale restaurant across multiple floors.
Restaurant Multi-Level Floor Plan with Banquet Halls
floor plan · architectural drawing · restaurant
Comprehensive architectural blueprint showing the spatial organization of a large-scale restaurant across multiple floors.
About this design
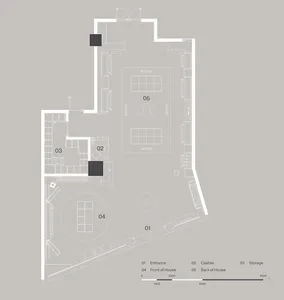
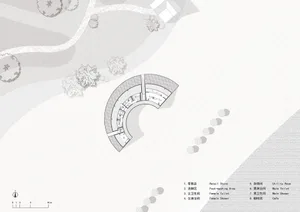
This detailed architectural floor plan reveals a sophisticated multi-level restaurant layout designed for both intimate and large-scale dining experiences. The dominant visual palette is monochromatic technical line work with precise dimensioning in millimeters, characteristic of professional architectural documentation. The spatial layout is thoughtfully divided into distinct zones: multiple private dining rooms (包廂) on the upper level, expansive open dining halls with round tables arranged for banquets on the right wing, and a central service core containing kitchens, staircases, and staff areas. The design emphasizes efficient circulation with clearly marked pathways, emergency exits, and accessible restrooms. Natural light appears to be incorporated through strategic window placements along the perimeter. This plan would suit high-volume Chinese restaurants, wedding venues, or corporate event spaces that require flexibility between private and communal dining. The meticulous attention to measurements and zoning demonstrates a professional approach to balancing operational efficiency with guest comfort.
- Style
- floor plan
- Materials
- architectural drawing
- Subject
- restaurant
Palette
How to get this look
- Use architectural drafting software like AutoCAD or Revit to create precise dimensioned floor plans
- Organize restaurant layout with clear separation between private rooms, main dining hall, and kitchen zones
- Incorporate multiple round tables in banquet areas to maximize seating capacity while maintaining circulation paths
- Include detailed measurements in millimeters along all walls and openings for construction accuracy