Retail Store Floor Plan with Circular Cafe and Grid Display

132㎡
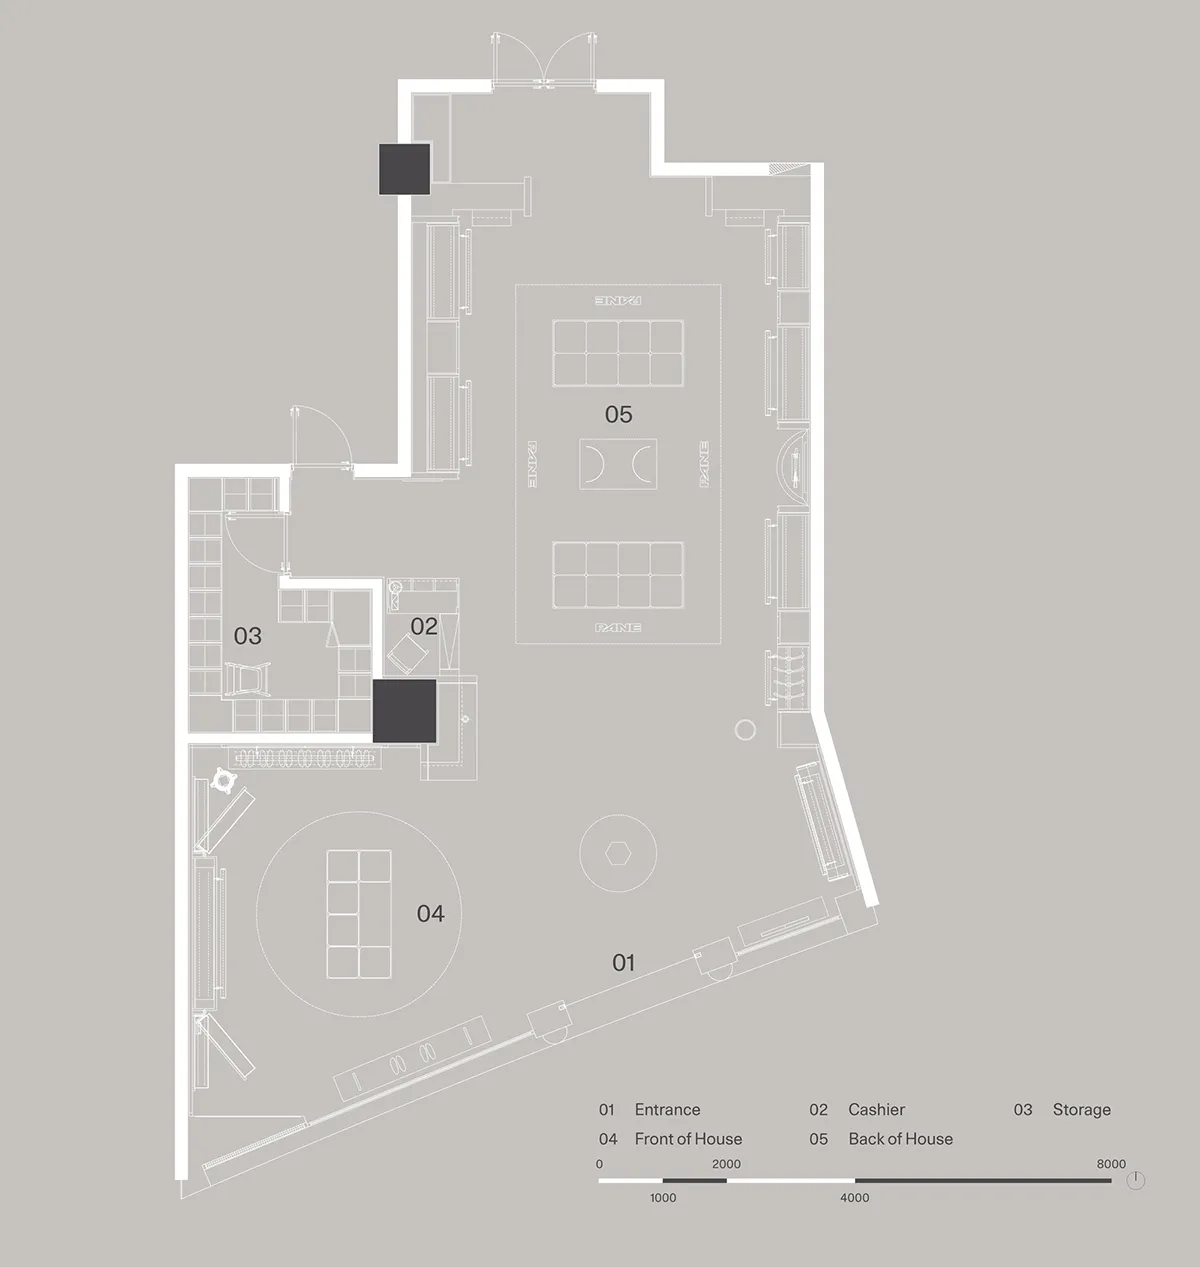
Retail Store Floor Plan with Circular Cafe and Grid Display
floor plan · architectural drawing · retail interior
Architectural layout of a contemporary retail space featuring distinct functional zones and a prominent circular seating area.
Retail Store Floor Plan with Circular Cafe and Grid Display
floor plan · architectural drawing · retail interior
Architectural layout of a contemporary retail space featuring distinct functional zones and a prominent circular seating area.
About this design
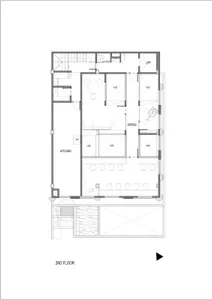
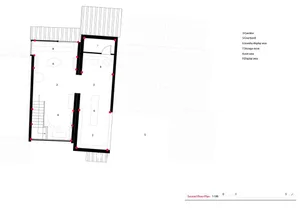
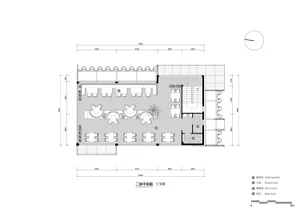
This clean architectural floor plan depicts a thoughtfully zoned contemporary retail and lifestyle store. The dominant visual palette is minimalist monochrome with white walls, dark structural blocks, and light gray background, creating a professional and uncluttered presentation. Materials are implied through line weights and symbols representing glass, millwork, and furniture. The spatial layout is organized into five clearly labeled zones: 01 Entrance, 02 Cashier, 03 Storage, 04 Front of House featuring a large circular seating/display area with banquette and tables, and 05 Back of House containing a 3x3 grid display platform and a central basketball-court-style feature. Natural light appears to enter from the curved glass facade at the bottom. The overall mood is modern, efficient, and customer-focused. This design would suit boutique fashion retailers, lifestyle concept stores, or premium cafes that require both merchandise display and comfortable customer lounging areas.
- Style
- floor plan
- Materials
- architectural drawing
- Subject
- retail interior
Palette
How to get this look
- Use a clean monochrome palette with bold black structural elements against white walls and light gray backgrounds
- Incorporate a large circular seating or display zone in the front-of-house to create a distinctive focal point
- Organize retail space into clearly labeled functional zones with logical customer flow from entrance to cashier to display areas
- Combine grid-style merchandise platforms with softer curved furniture arrangements for visual contrast