FeelDesign LogoFeelDesign

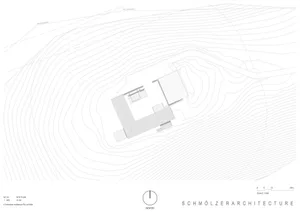
Coastal Village Topographic Site Plan

N

Norwegian Oda Woodnest II Treehouse Cabin
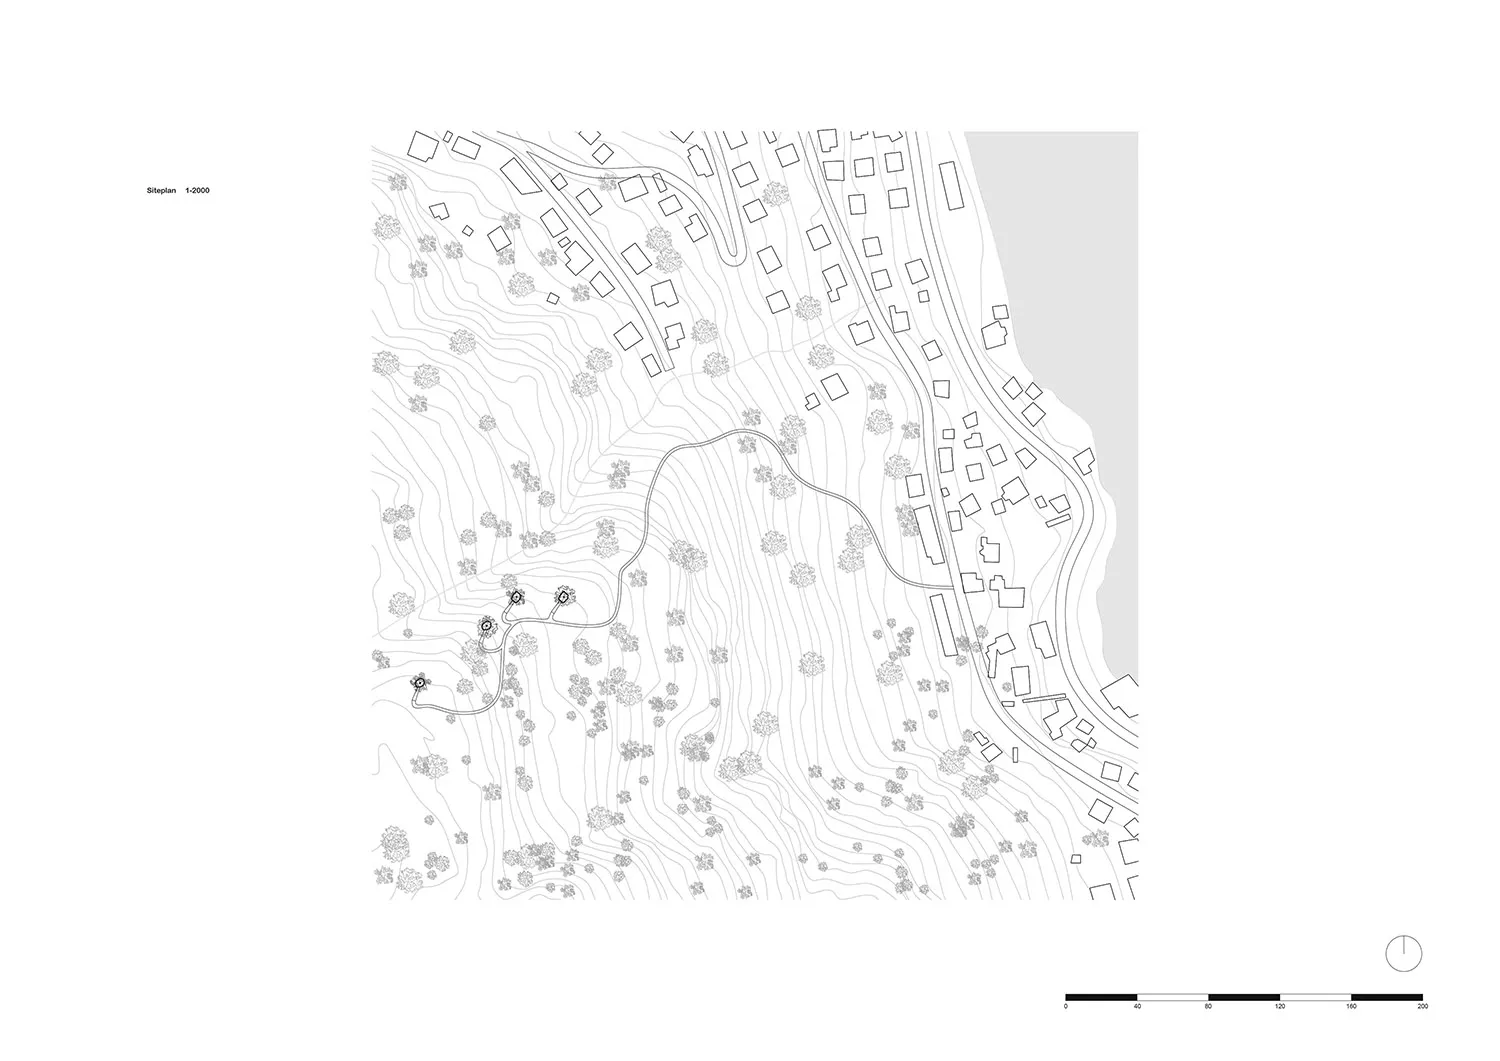
Black and white architectural site plan at 1:2000 scale showing a coastal village built on steep hilly terrain with dense contour lines, scattered trees, clustered buildings, winding roads, and a large body of water on the right side.

Coastal Village Topographic Site Plan

site plan · topographic · coastal village

Detailed topographic survey of a hillside settlement meeting the sea, showing intricate contour lines and building clusters.

Tags

site-plantopographic-mapcoastal-villagehillside-settlementarchitectural-survey

Coastal Village Topographic Site Plan

site plan · topographic · coastal village

Detailed topographic survey of a hillside settlement meeting the sea, showing intricate contour lines and building clusters.

Tags

site-plantopographic-mapcoastal-villagehillside-settlementarchitectural-survey

About this design

This intricate 1:2000 scale site plan illustrates a coastal village nestled into dramatic hilly terrain. The dominant visual language is defined by dense, flowing topographic contour lines that reveal the steep topography and natural drainage patterns of the land. Buildings are represented as simple rectangular outlines, clustered primarily along the upper ridges and winding roads that follow the natural contours. Scattered tree symbols indicate existing vegetation, creating a rich texture across the drawing. A prominent road system snakes through the settlement, connecting the various building clusters down toward the coastline, which is depicted with a clean edge on the right side of the image. The overall mood is technical yet poetic, capturing the dialogue between human settlement and dramatic natural landscape. The monochromatic line drawing emphasizes spatial relationships, circulation, and the challenging topography that defines this unique coastal community. This type of drawing is essential for architects and urban planners working on hillside developments where understanding existing terrain is critical for sustainable design.

Style
site plan
Materials
topographic
Subject
coastal village

Palette

How to get this look

  • Use dense, continuous contour lines to accurately represent steep topography and elevation changes
  • Draw building footprints as simple rectangular or square outlines following the natural land contours
  • Incorporate scattered tree symbols to indicate existing vegetation and add organic texture
  • Design winding roads that follow topographic lines rather than imposing a rigid grid
Related site plan designs

  • Black and white architectural site plan showing a modern residential building layout, surrounding trees, a rectangular pool, and a north orientation indicator.Contemporary Residential Site Plan with North Arrow
  • Black and white architectural site plan of a modern villa featuring an irregular-shaped swimming pool, multiple terraces, extensive rock gardens, and lush planting areas with scale indicator.Contemporary Villa Site Plan with Swimming Pool and Rock Garden
  • Black and white architectural site plan of a modern villa with a prominent circular element, integrated into a sloped site defined by dense contour lines, north arrow and scale bar at bottom right.Curved Contour Modern Villa Site Plan
  • Hand-drawn architectural site plan sketch for a resort complex surrounded by forest, featuring multiple buildings, courtyards, pools, and circulation paths with handwritten notes.
  • Maintain a clean monochromatic line-weight hierarchy to distinguish natural features from built elements
  • Forest Resort Master Plan Sketch
  • Black and white architectural site plan showing a house layout integrated with dense topographic contour lines on a sloped site, with north arrow and scale.Hillside Residential Site Plan with Topographic Contours
  • Architectural site plan showing a rectangular swimming pool, building footprints, tree clusters, and detailed dimensions in meters.Modern House Site Plan with Rectangular Swimming Pool
  • Black and white architectural site plan of a modern villa featuring a large circular driveway, swimming pool, landscaped garden with mature trees, and detailed floor layout.Modern Villa Site Plan with Circular Driveway and Swimming Pool
  • Architectural site plan of a luxury mountain resort with multiple villa buildings, pools, and landscaped gardens set within a hilly, terraced terrain.Mountain Resort Villa Complex Site Plan