FeelDesign LogoFeelDesign

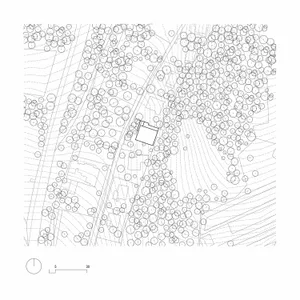
Contemporary Residential Site Plan with North Arrow

B

Bolinye Minimalist Country Villa in Italy
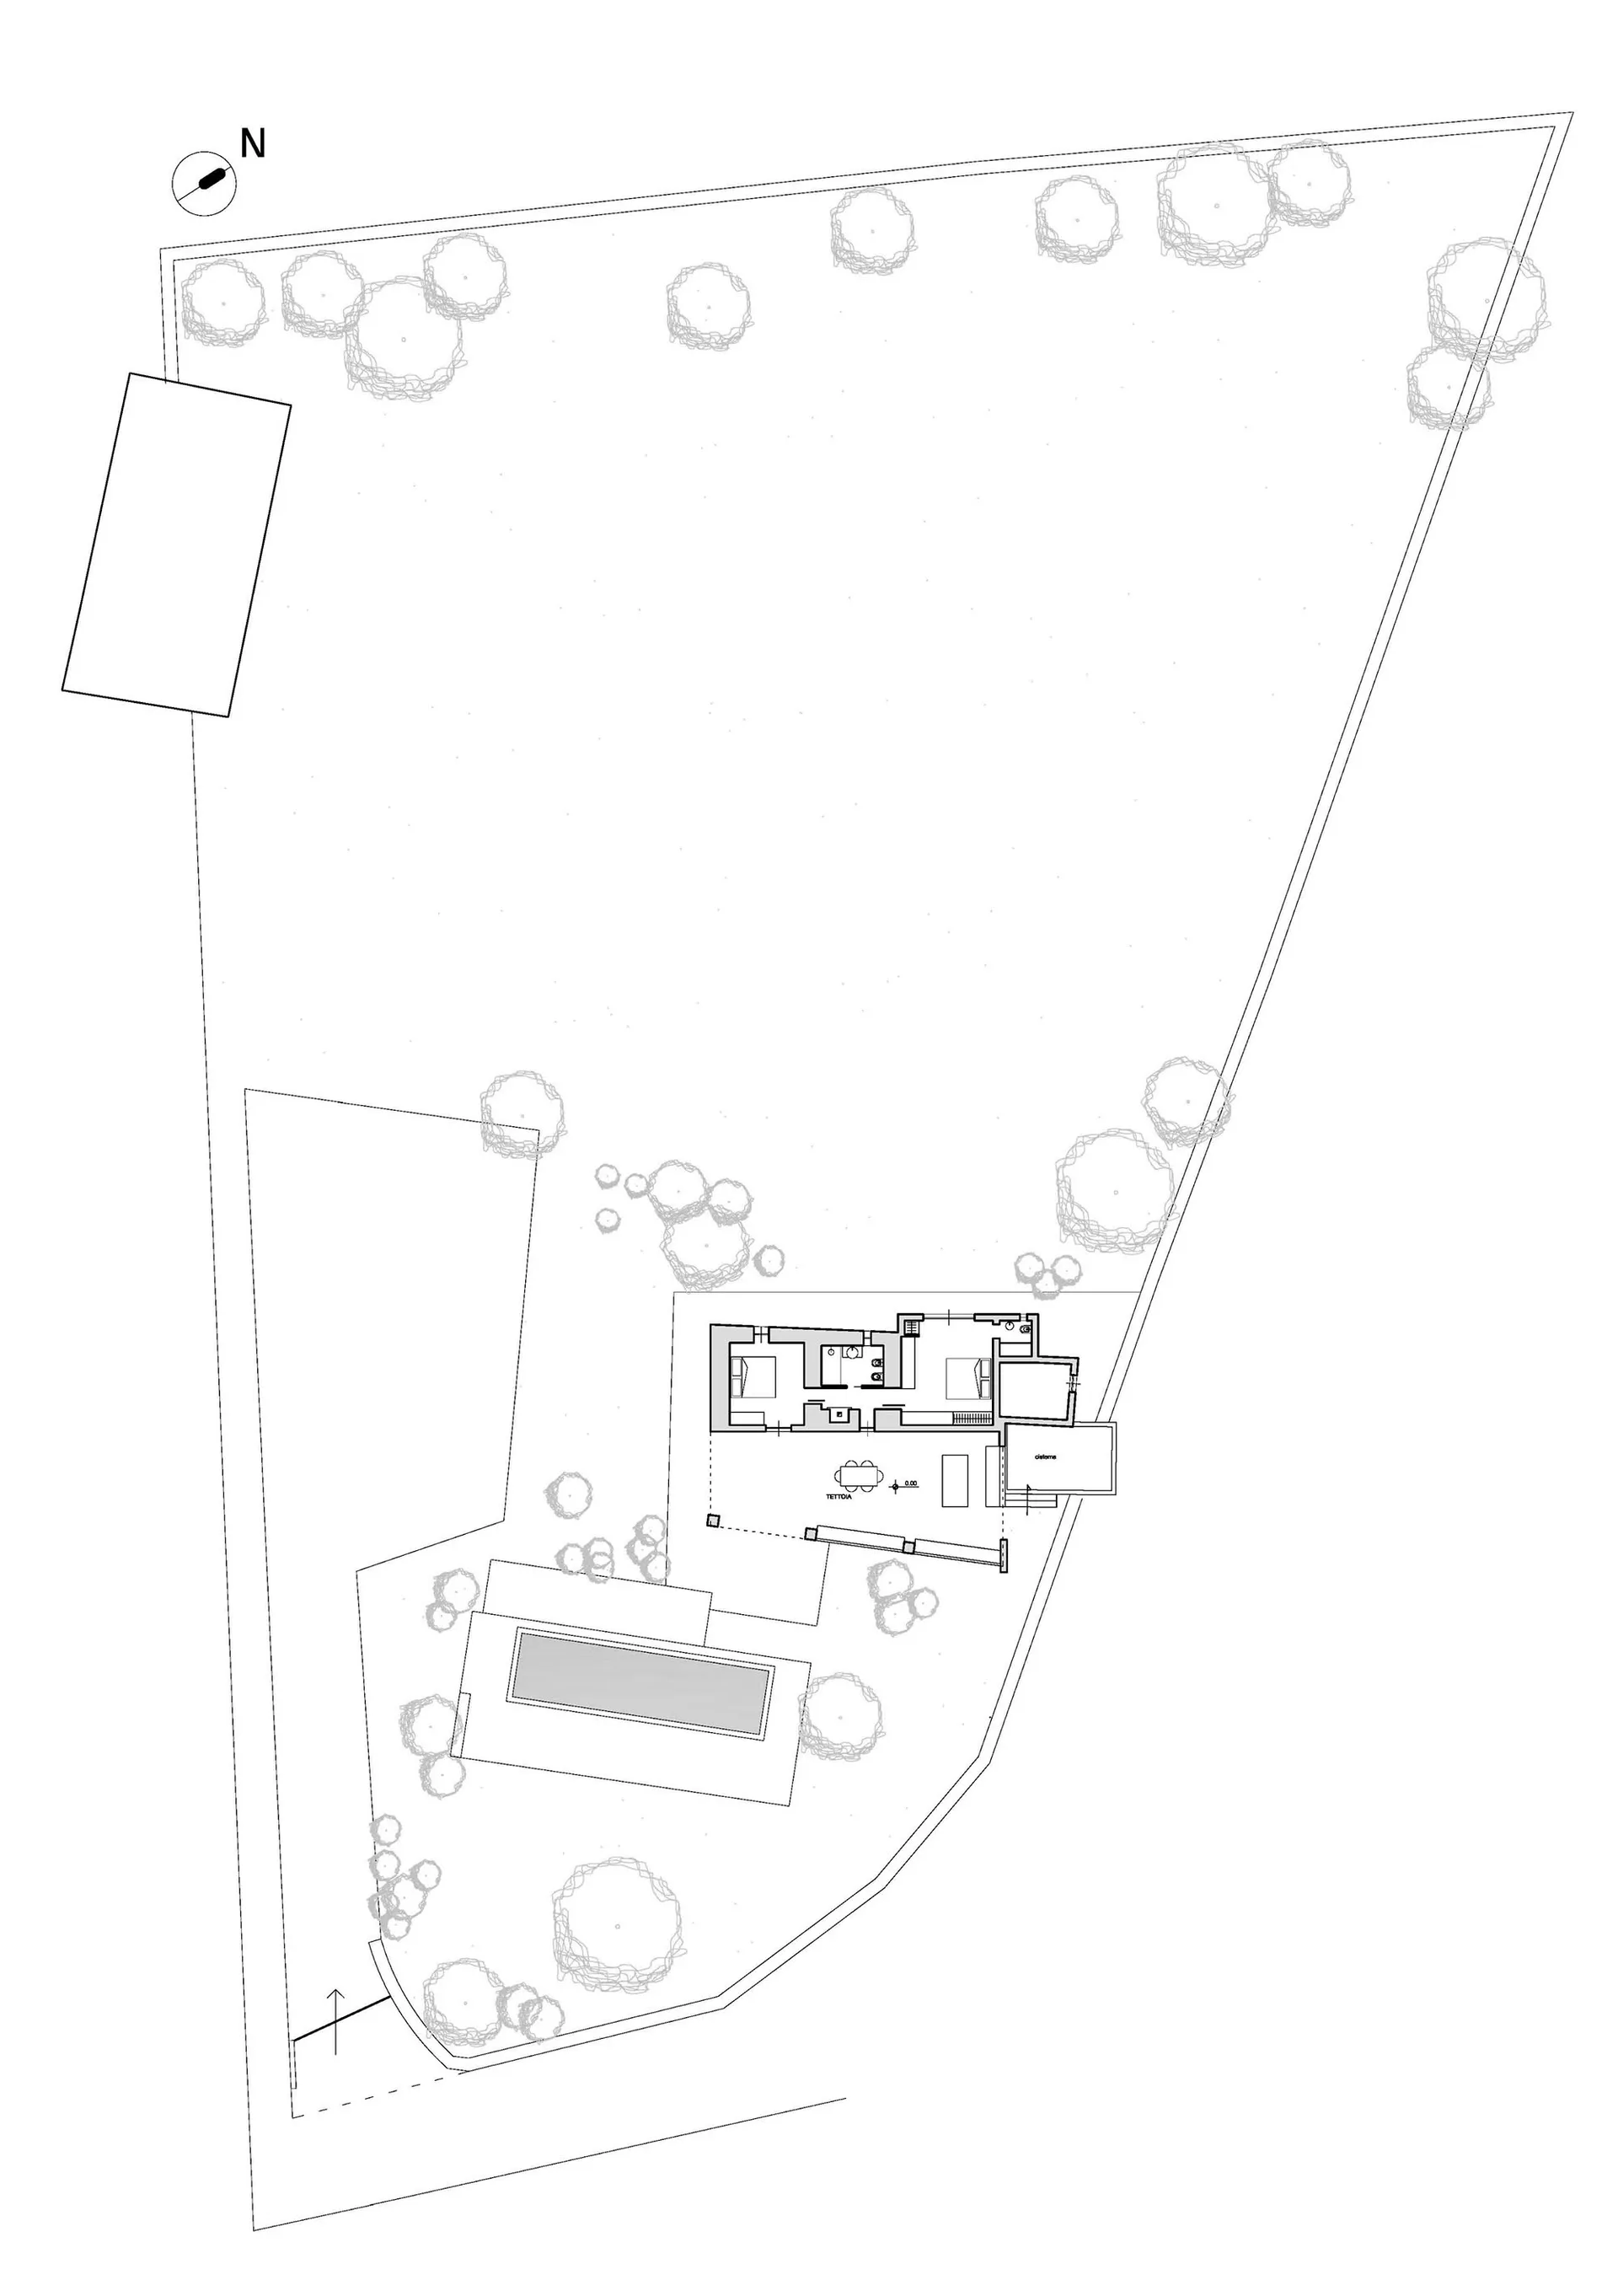
Black and white architectural site plan showing a modern residential building layout, surrounding trees, a rectangular pool, and a north orientation indicator.

Contemporary Residential Site Plan with North Arrow

site plan · landscape · residential architecture

Architectural site plan illustrating building placement, landscaping, and circulation on an angled plot.

Tags

site-planresidential-architecturefloor-planlandscape-designarchitectural-drawing

Contemporary Residential Site Plan with North Arrow

site plan · landscape · residential architecture

Architectural site plan illustrating building placement, landscaping, and circulation on an angled plot.

Tags

site-planresidential-architecturefloor-planlandscape-designarchitectural-drawing

About this design

This clean vector site plan depicts a contemporary residential property situated on an irregular, angled lot. The dominant elements include precise line work defining the building footprint, which contains clearly labeled living spaces, bedrooms, and service areas. A large rectangular swimming pool occupies a separate pavilion-like structure to the south of the main house, creating a strong geometric contrast. The landscape is articulated through stylized tree canopies arranged in clusters along the perimeter, suggesting a mature garden buffer. The layout emphasizes generous setbacks and thoughtful orientation, with a prominent north arrow in the upper left corner providing critical directional context. The monochromatic palette and minimal labeling convey a professional, technical mood suitable for architects, interior designers, and homeowners planning a modern countryside or suburban residence. The spatial organization highlights a strong connection between indoor living areas and outdoor landscaped zones, ideal for those seeking a harmonious balance between built form and natural surroundings.

Style
site plan
Materials
landscape
Subject
residential architecture

Palette

white #FEFEFE

How to get this look

  • Use clean vector lines and minimal labeling to maintain a professional technical appearance
  • Incorporate a clear north arrow symbol in the upper corner for proper orientation
  • Represent trees with stylized circular canopies rather than realistic illustrations
  • Apply consistent line weights to differentiate between building footprint, hardscape, and landscape elements
Related site plan designs

  • Hand-drawn architectural site plan sketch for a resort complex surrounded by forest, featuring multiple buildings, courtyards, pools, and circulation paths with handwritten notes.Colorful conceptual site plan illustrating building clusters nestled within dense woodland and water elements.
  • A detailed topographical map of a site with labeled structures and points of interest.Site Plan
  • Architectural site plan of a luxury mountain resort with multiple villa buildings, pools, and landscaped gardens set within a hilly, terraced terrain.Aerial masterplan showing luxurious villa clusters integrated with terraced hillsides and reflective water features.
  • Black and white architectural site plan showing a house layout integrated with dense topographic contour lines on a sloped site, with north arrow and scale.Top-down architectural drawing showing a contemporary residence nestled within dramatic natural topography.

Contemporary Residential Site Plan with North Arrow

B

Bolinye Minimalist Country Villa in Italy

Black and white architectural site plan showing a modern residential building layout, surrounding trees, a rectangular pool, and a north orientation indicator.

Contemporary Residential Site Plan with North Arrow

site plan · landscape · residential architecture

Architectural site plan illustrating building placement, landscaping, and circulation on an angled plot.

Tags

site-planresidential-architecturefloor-planlandscape-designarchitectural-drawing

Contemporary Residential Site Plan with North Arrow

site plan · landscape · residential architecture

Architectural site plan illustrating building placement, landscaping, and circulation on an angled plot.

Tags

site-planresidential-architecturefloor-planlandscape-designarchitectural-drawing

About this design

This clean vector site plan depicts a contemporary residential property situated on an irregular, angled lot. The dominant elements include precise line work defining the building footprint, which contains clearly labeled living spaces, bedrooms, and service areas. A large rectangular swimming pool occupies a separate pavilion-like structure to the south of the main house, creating a strong geometric contrast. The landscape is articulated through stylized tree canopies arranged in clusters along the perimeter, suggesting a mature garden buffer. The layout emphasizes generous setbacks and thoughtful orientation, with a prominent north arrow in the upper left corner providing critical directional context. The monochromatic palette and minimal labeling convey a professional, technical mood suitable for architects, interior designers, and homeowners planning a modern countryside or suburban residence. The spatial organization highlights a strong connection between indoor living areas and outdoor landscaped zones, ideal for those seeking a harmonious balance between built form and natural surroundings.

Style
site plan
Materials
landscape
Subject
residential architecture

Palette

white #FEFEFE

How to get this look

  • Use clean vector lines and minimal labeling to maintain a professional technical appearance
  • Incorporate a clear north arrow symbol in the upper corner for proper orientation
  • Represent trees with stylized circular canopies rather than realistic illustrations
  • Apply consistent line weights to differentiate between building footprint, hardscape, and landscape elements
Related site plan designs

  • Hand-drawn architectural site plan sketch for a resort complex surrounded by forest, featuring multiple buildings, courtyards, pools, and circulation paths with handwritten notes.Colorful conceptual site plan illustrating building clusters nestled within dense woodland and water elements.
  • A detailed topographical map of a site with labeled structures and points of interest.Site Plan
  • Architectural site plan of a luxury mountain resort with multiple villa buildings, pools, and landscaped gardens set within a hilly, terraced terrain.Aerial masterplan showing luxurious villa clusters integrated with terraced hillsides and reflective water features.
  • Black and white architectural site plan showing a house layout integrated with dense topographic contour lines on a sloped site, with north arrow and scale.Top-down architectural drawing showing a contemporary residence nestled within dramatic natural topography.
  • Position the swimming pool as a distinct rectangular volume separate from the main house
  • Black and white architectural site plan of a tropical resort featuring multiple villas, a central lagoon, swimming pools, and lush surrounding vegetation.Bird’s-eye architectural drawing showing a luxury tropical resort organized around a strong central axis and integrated water features.
  • A black and white architectural site plan on white paperSite Plan White Paper
  • Black and white architectural site plan showing a rectangular building footprint positioned among numerous tree symbols on a contoured hillside with contour lines and a scale bar at the bottom.Architectural site plan illustrating a single dwelling nestled within dense tree coverage on sloped terrain.
  • Architectural site plan showing a rectangular swimming pool, building footprints, tree clusters, and detailed dimensions in meters.Technical site plan displaying the precise positioning of a lap pool within a contemporary residential landscape.
  • Position the swimming pool as a distinct rectangular volume separate from the main house
  • Black and white architectural site plan of a tropical resort featuring multiple villas, a central lagoon, swimming pools, and lush surrounding vegetation.Bird’s-eye architectural drawing showing a luxury tropical resort organized around a strong central axis and integrated water features.
  • A black and white architectural site plan on white paperSite Plan White Paper
  • Black and white architectural site plan showing a rectangular building footprint positioned among numerous tree symbols on a contoured hillside with contour lines and a scale bar at the bottom.Architectural site plan illustrating a single dwelling nestled within dense tree coverage on sloped terrain.
  • Architectural site plan showing a rectangular swimming pool, building footprints, tree clusters, and detailed dimensions in meters.Technical site plan displaying the precise positioning of a lap pool within a contemporary residential landscape.