FeelDesign LogoFeelDesign

Sprawling Villa Complex Floor Plan

C

Chongqing AA An An

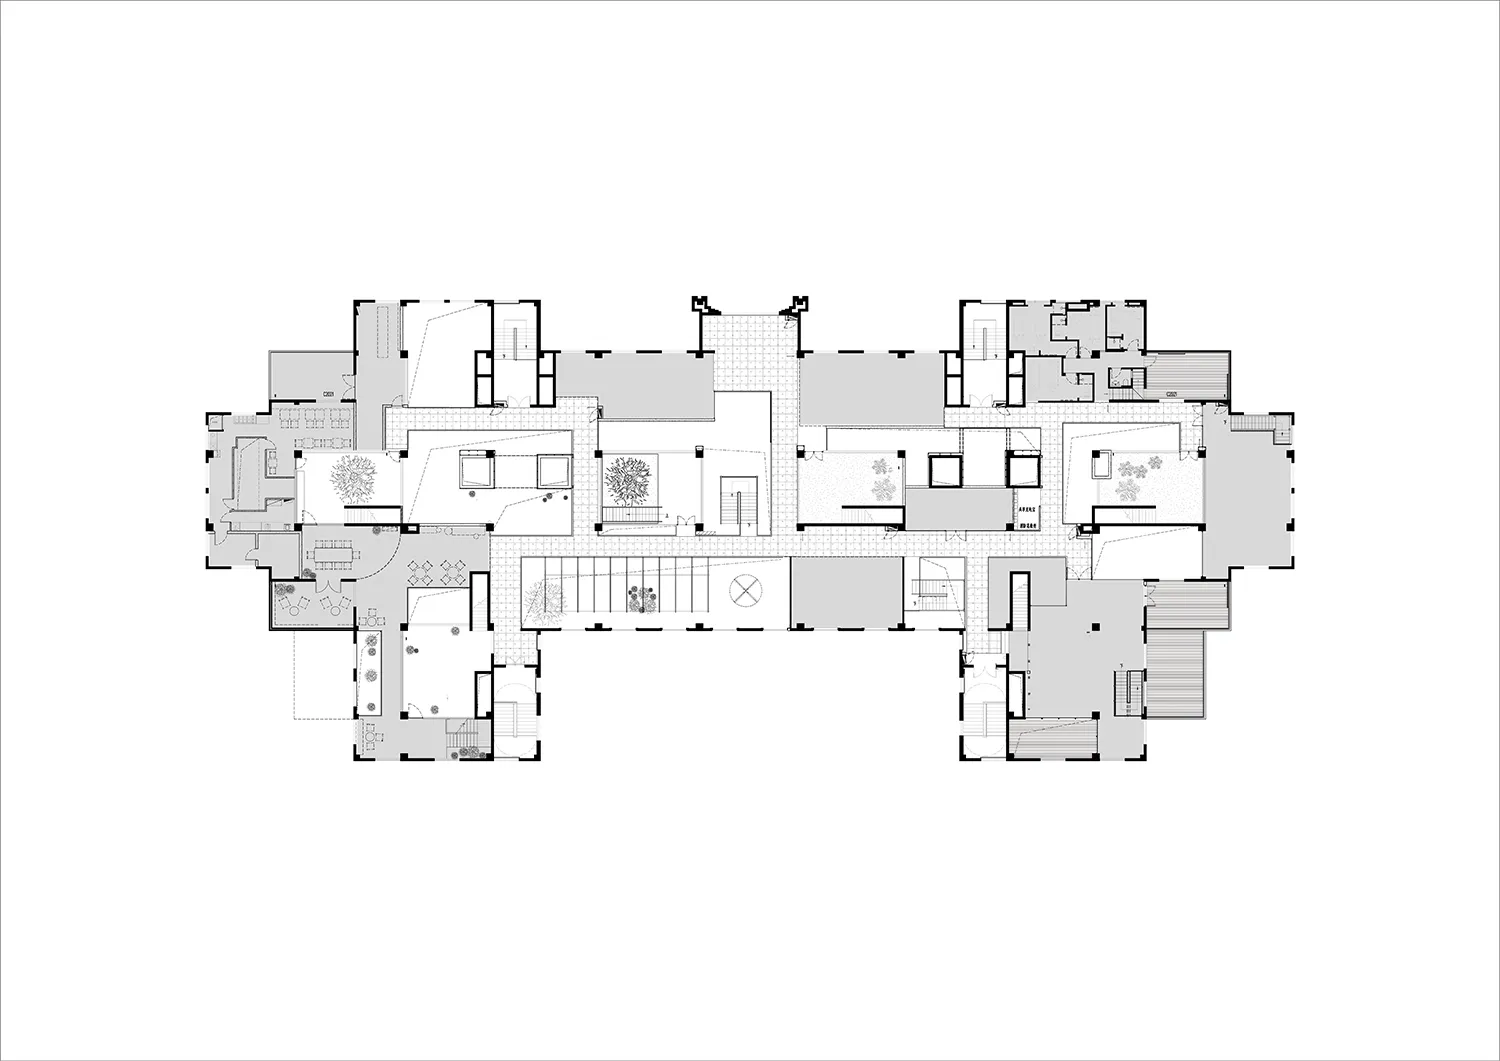
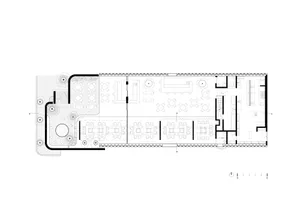
Black and white architectural floor plan of a large luxury villa complex featuring numerous rooms, courtyards, staircases, and landscaped areas.

Sprawling Villa Complex Floor Plan

floor plan · architectural drawing · villa

Large-scale architectural blueprint showcasing an expansive high-end residential villa compound with multiple wings and courtyards.

Tags

villa floor planluxury residential complexarchitectural blueprintlarge estate layoutcourtyard villa design

Sprawling Villa Complex Floor Plan

floor plan · architectural drawing · villa

Large-scale architectural blueprint showcasing an expansive high-end residential villa compound with multiple wings and courtyards.

Tags

villa floor planluxury residential complexarchitectural blueprintlarge estate layoutcourtyard villa design

About this design

This detailed architectural floor plan reveals a grand, horizontally expansive villa complex characterized by a symmetrical yet organic layout. The dominant palette is monochrome with crisp black lines on a white background, typical of professional architectural drawings. Various shades of grey indicate different functional zones, material distinctions, and landscaping elements such as courtyards filled with tree symbols. The spatial layout is composed of multiple interconnected wings, central corridors, several staircases, and generous open courtyards that suggest a resort-like atmosphere. The design incorporates both private living quarters and public gathering spaces, with clear circulation paths. This type of sophisticated planning suits high-net-worth families, boutique hospitality projects, or luxury residential estates seeking privacy, natural light penetration through internal courtyards, and seamless indoor-outdoor connectivity.

Style
floor plan
Materials
architectural drawing
Subject
villa

Palette

white #FBFBFB

How to get this look

  • Work with a licensed architect to develop a comprehensive site plan that balances privacy and connectivity across multiple wings
  • Incorporate multiple internal courtyards with mature tree plantings to create natural light wells and visual breathing space
  • Use clear zoning with distinct grey tones in early drawings to differentiate public, private, and service areas
  • Design generous circulation corridors that double as gallery or transitional spaces between functional wings
Related floor plan designs

  • 2D floor plan of a modern hotel or office complex with multiple rooms, including a dining area, lounge, and bar, featuring clean lines and minimalistic elementsModern Hotel or Office Complex Floor Plan
  • 2D floor plan of a modern storage facility with multiple rooms lined up in a row, featuring white linework and labels, emphasizing vertical lines and depthModern Storage Facility Floor Plan
  • 2D floor plan of a hotel with labeled dining, kitchen, lobby, and other functional zones, featuring a modern and sophisticated designModern Hotel Floor Plan with Labeled Spaces
  • 2D top-down schematic of a modern kitchen with room outlines, labels, measurements, and symbols, featuring concrete and steel construction, natural lighting, and efficient space useModern Kitchen Floor Plan with Concrete and Steel

Sprawling Villa Complex Floor Plan

C

Chongqing AA An An

Black and white architectural floor plan of a large luxury villa complex featuring numerous rooms, courtyards, staircases, and landscaped areas.

Sprawling Villa Complex Floor Plan

floor plan · architectural drawing · villa

Large-scale architectural blueprint showcasing an expansive high-end residential villa compound with multiple wings and courtyards.

Tags

villa floor planluxury residential complexarchitectural blueprintlarge estate layoutcourtyard villa design

Sprawling Villa Complex Floor Plan

floor plan · architectural drawing · villa

Large-scale architectural blueprint showcasing an expansive high-end residential villa compound with multiple wings and courtyards.

Tags

villa floor planluxury residential complexarchitectural blueprintlarge estate layoutcourtyard villa design

About this design

This detailed architectural floor plan reveals a grand, horizontally expansive villa complex characterized by a symmetrical yet organic layout. The dominant palette is monochrome with crisp black lines on a white background, typical of professional architectural drawings. Various shades of grey indicate different functional zones, material distinctions, and landscaping elements such as courtyards filled with tree symbols. The spatial layout is composed of multiple interconnected wings, central corridors, several staircases, and generous open courtyards that suggest a resort-like atmosphere. The design incorporates both private living quarters and public gathering spaces, with clear circulation paths. This type of sophisticated planning suits high-net-worth families, boutique hospitality projects, or luxury residential estates seeking privacy, natural light penetration through internal courtyards, and seamless indoor-outdoor connectivity.

Style
floor plan
Materials
architectural drawing
Subject
villa

Palette

white #FBFBFB

How to get this look

  • Work with a licensed architect to develop a comprehensive site plan that balances privacy and connectivity across multiple wings
  • Incorporate multiple internal courtyards with mature tree plantings to create natural light wells and visual breathing space
  • Use clear zoning with distinct grey tones in early drawings to differentiate public, private, and service areas
  • Design generous circulation corridors that double as gallery or transitional spaces between functional wings
Related floor plan designs

  • 2D floor plan of a modern hotel or office complex with multiple rooms, including a dining area, lounge, and bar, featuring clean lines and minimalistic elementsModern Hotel or Office Complex Floor Plan
  • 2D floor plan of a modern storage facility with multiple rooms lined up in a row, featuring white linework and labels, emphasizing vertical lines and depthModern Storage Facility Floor Plan
  • 2D floor plan of a hotel with labeled dining, kitchen, lobby, and other functional zones, featuring a modern and sophisticated designModern Hotel Floor Plan with Labeled Spaces
  • 2D top-down schematic of a modern kitchen with room outlines, labels, measurements, and symbols, featuring concrete and steel construction, natural lighting, and efficient space useModern Kitchen Floor Plan with Concrete and Steel
  • Integrate varied stair configurations to optimize vertical circulation while maintaining an elegant footprint
  • Detailed black and white floor plan of a modern home with various rooms, furniture, and measurementsModern Home Floor Plan with Clean Lines
  • A 2D floor plan of a modern building with a large open space featuring a circular center, surrounded by other rooms, with clean lines and minimal decorationModern Open Floor Plan with Circular Center
  • A 2D floor plan of a large room with a circular seating area, surrounded by chairs, and filled with chairs, with room outlines, labels, measurements, and symbolsModern Open-Plan Space with Circular Seating Area
  • Top-down blueprint of a modern building with concrete construction, featuring a multi-story layout with various rooms and hallways, dim lighting, and linework, labels, and measurementsModern Multi-Story Building with Concrete Construction
  • Integrate varied stair configurations to optimize vertical circulation while maintaining an elegant footprint
  • Detailed black and white floor plan of a modern home with various rooms, furniture, and measurementsModern Home Floor Plan with Clean Lines
  • A 2D floor plan of a modern building with a large open space featuring a circular center, surrounded by other rooms, with clean lines and minimal decorationModern Open Floor Plan with Circular Center
  • A 2D floor plan of a large room with a circular seating area, surrounded by chairs, and filled with chairs, with room outlines, labels, measurements, and symbolsModern Open-Plan Space with Circular Seating Area
  • Top-down blueprint of a modern building with concrete construction, featuring a multi-story layout with various rooms and hallways, dim lighting, and linework, labels, and measurementsModern Multi-Story Building with Concrete Construction