FeelDesign LogoFeelDesign

Staircase with Bench and Handrail

O

Origin Coffee Roastery Riyadh
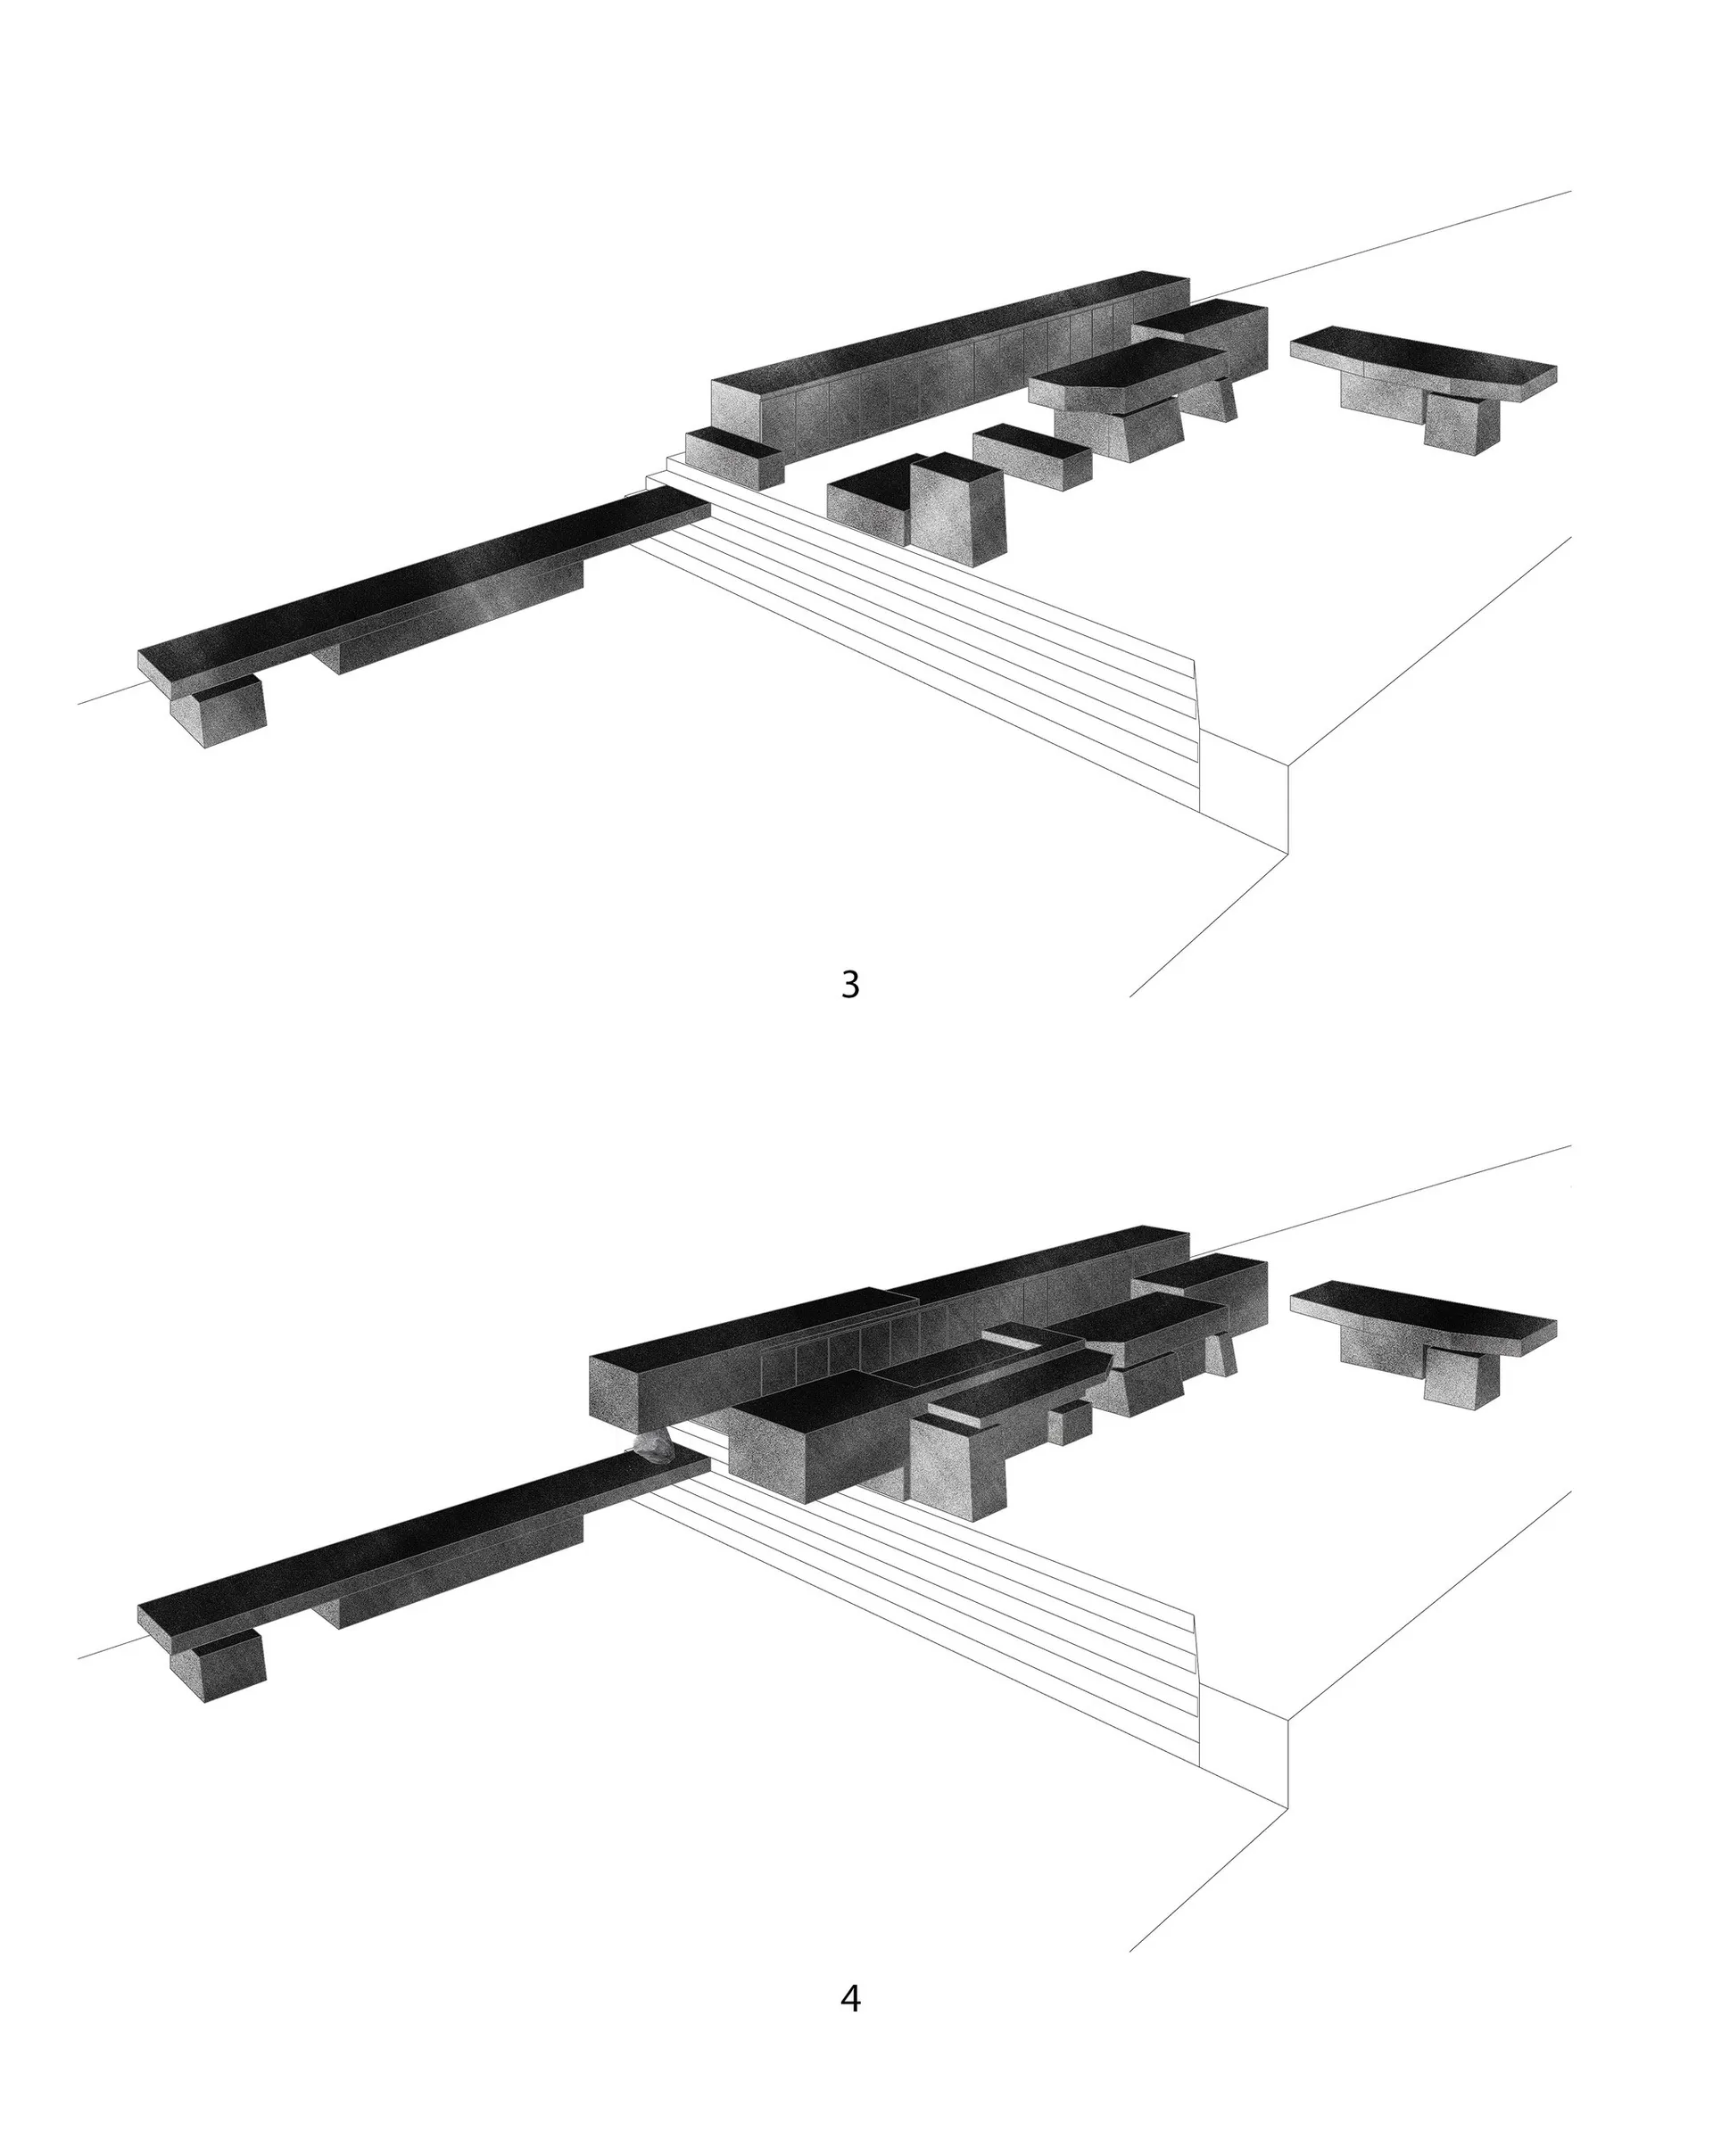
Black and white drawing of a staircase with a bench and handrail, featuring linework and architectural details

Staircase with Bench and Handrail

floor plan

Tags

staircasearchitecturalschematiclineworkblack-and-whitedrawing

Staircase with Bench and Handrail

floor plan

Tags

staircasearchitecturalschematiclineworkblack-and-whitedrawing

About this design

Black and white drawing of a staircase with a bench and handrail, featuring linework and architectural details

Style
floor plan

Related floor plan designs

  • Detailed floor plan of a mixed-style building with various rooms and spaces, well-lit with natural light through windows and skylightsMixed-Style Office Building with Multiple Spaces
  • Architectural drawing of a multi-level building with various rooms and a kitchen area, featuring linework, labels, and measurementsMulti-Level Building Floor Plan with Kitchen Area
  • 2D floor plan of a modern space with dining area, kitchen, and office spaces, featuring white walls and various furniture and elementsModern Multi-Functional Space with Dining Kitchen Office
  • 2D floor plan of a modern building with green lines indicating different areas, including a kitchen and bathroomModern Building Floor Plan with Green Zones
  • 2D floor plan of a building interior with a mix of styles, featuring wood and concrete materials, and suggesting natural light through windowsMixed-Style Building Interior with Wood and Concrete
  • 2D floor plan of an office building with various rooms, including offices, seating areas, and restrooms, presented in a white and black color schemeoffice-building-floor-plan
  • 2D floor plan of a modern hotel with dining area, kitchen, and multiple seating areas, featuring chairs, tables, and other furniture piecesModern Hotel Floor Plan with Dining and Seating Areas
  • A modern architectural floor plan with white walls, open areas, and well-defined spacesModern Open Floor Plan with White Walls

Staircase with Bench and Handrail

O

Origin Coffee Roastery Riyadh

Black and white drawing of a staircase with a bench and handrail, featuring linework and architectural details

Staircase with Bench and Handrail

floor plan

Tags

staircasearchitecturalschematiclineworkblack-and-whitedrawing

Staircase with Bench and Handrail

floor plan

Tags

staircasearchitecturalschematiclineworkblack-and-whitedrawing

About this design

Black and white drawing of a staircase with a bench and handrail, featuring linework and architectural details

Style
floor plan

Related floor plan designs

  • Detailed floor plan of a mixed-style building with various rooms and spaces, well-lit with natural light through windows and skylightsMixed-Style Office Building with Multiple Spaces
  • Architectural drawing of a multi-level building with various rooms and a kitchen area, featuring linework, labels, and measurementsMulti-Level Building Floor Plan with Kitchen Area
  • 2D floor plan of a modern space with dining area, kitchen, and office spaces, featuring white walls and various furniture and elementsModern Multi-Functional Space with Dining Kitchen Office
  • 2D floor plan of a modern building with green lines indicating different areas, including a kitchen and bathroomModern Building Floor Plan with Green Zones
  • 2D floor plan of a building interior with a mix of styles, featuring wood and concrete materials, and suggesting natural light through windowsMixed-Style Building Interior with Wood and Concrete
  • 2D floor plan of an office building with various rooms, including offices, seating areas, and restrooms, presented in a white and black color schemeoffice-building-floor-plan
  • 2D floor plan of a modern hotel with dining area, kitchen, and multiple seating areas, featuring chairs, tables, and other furniture piecesModern Hotel Floor Plan with Dining and Seating Areas
  • A modern architectural floor plan with white walls, open areas, and well-defined spacesModern Open Floor Plan with White Walls