FeelDesign LogoFeelDesign

Sprawling Luxury Villa Floor Plan with Garden and Infinity Pool

1

1345㎡

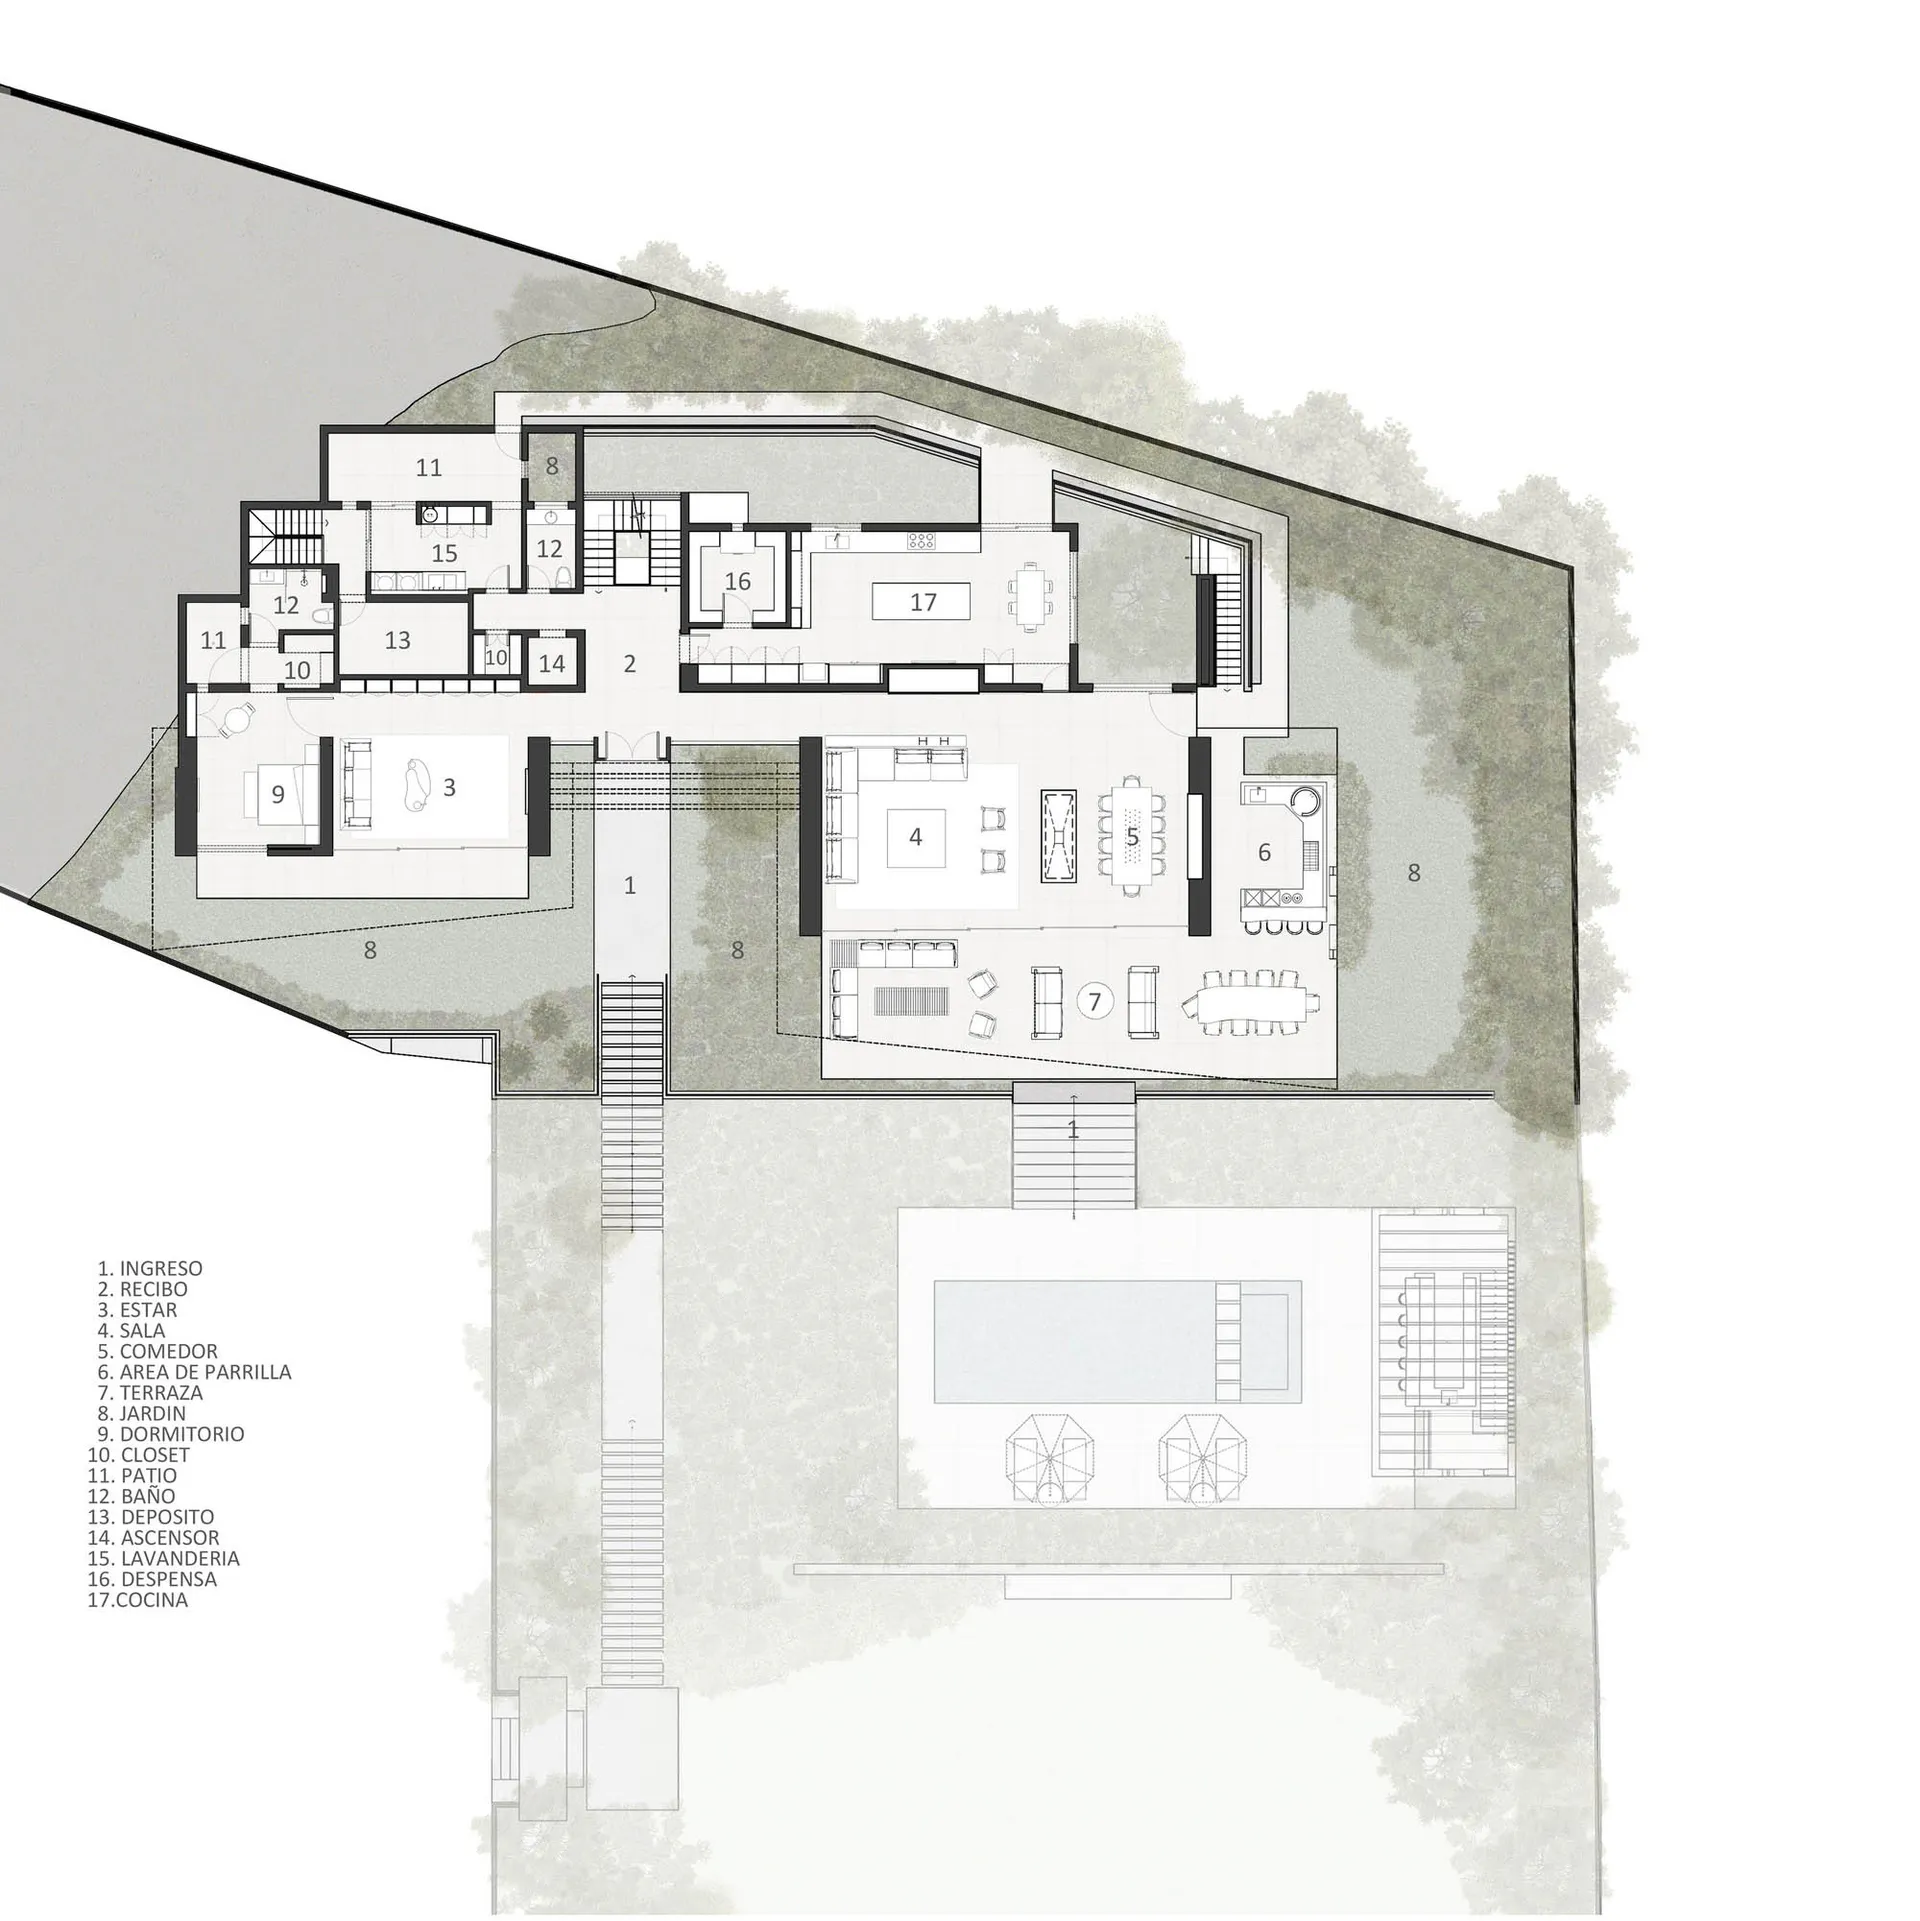
Detailed 2D architectural floor plan of a large luxury residence featuring living areas, multiple bedrooms, kitchen, terraces, garden, and a swimming pool, surrounded by trees on a sloped site.

Sprawling Luxury Villa Floor Plan with Garden and Infinity Pool

floor plan · architectural rendering · luxury villa

Architectural site plan showcasing a multi-level contemporary villa integrated into a lush hillside setting.

Tags

luxury-villa-floor-planhillside-residenceinfinity-pool-designmodern-architectural-planmulti-level-home

Sprawling Luxury Villa Floor Plan with Garden and Infinity Pool

floor plan · architectural rendering · luxury villa

Architectural site plan showcasing a multi-level contemporary villa integrated into a lush hillside setting.

Tags

luxury-villa-floor-planhillside-residenceinfinity-pool-designmodern-architectural-planmulti-level-home

About this design

This comprehensive architectural floor plan reveals a sophisticated multi-level luxury villa designed for seamless indoor-outdoor living. The dominant spatial layout centers around a grand open-plan living and dining area (labeled 4 and 5) that flows directly onto expansive terraces (7) and a sleek infinity-style swimming pool. A rich neutral palette is implied through the clean white walls, warm wood-toned flooring in living spaces, and dark structural accents that define the contemporary aesthetic. Natural light floods the interior through generous glazing and strategically placed patios (11), creating an airy, tranquil mood that blurs the boundary between architecture and the surrounding verdant landscape. The upper level houses private bedroom suites (9, 13, 15) with en-suite bathrooms and walk-in closets, while the lower level accommodates service areas including a kitchen (17), pantry (16), and laundry (15). Multiple staircases and an elevator (14) ensure effortless circulation throughout the home. This design perfectly suits affluent families or those seeking a luxurious hillside retreat that prioritizes privacy, entertainment, and connection to nature.

Style
floor plan
Materials
architectural rendering
Subject
luxury villa

Palette

How to get this look

  • Integrate the house into the natural slope with multiple terraces that follow the topography
  • Use large glass walls and sliding doors to maximize views of the surrounding greenery and pool area
  • Create distinct zones with a mix of open-plan living spaces and private bedroom suites across levels
Related floor plan designs

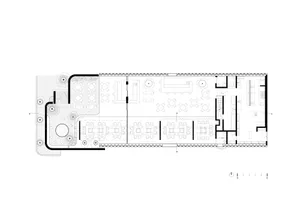
  • Black and white architectural floor plan of a large luxury villa complex featuring numerous rooms, courtyards, staircases, and landscaped areas.Sprawling Villa Complex Floor Plan
  • Black and white drawing of a staircase with a bench and handrail, featuring linework and architectural detailsStaircase with Bench and Handrail
  • Simple floor plan of a stairwell and hallway with a staircase and door, featuring a top-down layout with linework and labelsStairwell and Hallway Floor Plan
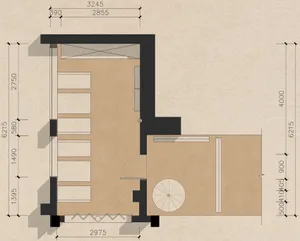
  • Architectural floor plan of a compact studio apartment featuring a brick wall, yellow rug area, dark wood platform, and bed placement.Studio Loft Floor Plan with Brick Wall and Yellow Rug

Sprawling Luxury Villa Floor Plan with Garden and Infinity Pool

1

1345㎡

Detailed 2D architectural floor plan of a large luxury residence featuring living areas, multiple bedrooms, kitchen, terraces, garden, and a swimming pool, surrounded by trees on a sloped site.

Sprawling Luxury Villa Floor Plan with Garden and Infinity Pool

floor plan · architectural rendering · luxury villa

Architectural site plan showcasing a multi-level contemporary villa integrated into a lush hillside setting.

Tags

luxury-villa-floor-planhillside-residenceinfinity-pool-designmodern-architectural-planmulti-level-home

Sprawling Luxury Villa Floor Plan with Garden and Infinity Pool

floor plan · architectural rendering · luxury villa

Architectural site plan showcasing a multi-level contemporary villa integrated into a lush hillside setting.

Tags

luxury-villa-floor-planhillside-residenceinfinity-pool-designmodern-architectural-planmulti-level-home

About this design

This comprehensive architectural floor plan reveals a sophisticated multi-level luxury villa designed for seamless indoor-outdoor living. The dominant spatial layout centers around a grand open-plan living and dining area (labeled 4 and 5) that flows directly onto expansive terraces (7) and a sleek infinity-style swimming pool. A rich neutral palette is implied through the clean white walls, warm wood-toned flooring in living spaces, and dark structural accents that define the contemporary aesthetic. Natural light floods the interior through generous glazing and strategically placed patios (11), creating an airy, tranquil mood that blurs the boundary between architecture and the surrounding verdant landscape. The upper level houses private bedroom suites (9, 13, 15) with en-suite bathrooms and walk-in closets, while the lower level accommodates service areas including a kitchen (17), pantry (16), and laundry (15). Multiple staircases and an elevator (14) ensure effortless circulation throughout the home. This design perfectly suits affluent families or those seeking a luxurious hillside retreat that prioritizes privacy, entertainment, and connection to nature.

Style
floor plan
Materials
architectural rendering
Subject
luxury villa

Palette

How to get this look

  • Integrate the house into the natural slope with multiple terraces that follow the topography
  • Use large glass walls and sliding doors to maximize views of the surrounding greenery and pool area
  • Create distinct zones with a mix of open-plan living spaces and private bedroom suites across levels
Related floor plan designs

  • Black and white architectural floor plan of a large luxury villa complex featuring numerous rooms, courtyards, staircases, and landscaped areas.Sprawling Villa Complex Floor Plan
  • Black and white drawing of a staircase with a bench and handrail, featuring linework and architectural detailsStaircase with Bench and Handrail
  • Simple floor plan of a stairwell and hallway with a staircase and door, featuring a top-down layout with linework and labelsStairwell and Hallway Floor Plan
  • Architectural floor plan of a compact studio apartment featuring a brick wall, yellow rug area, dark wood platform, and bed placement.Studio Loft Floor Plan with Brick Wall and Yellow Rug
  • Incorporate an infinity pool positioned to visually connect with the lower garden and landscape
  • Add multiple outdoor staircases and an elevator for seamless vertical circulation on a sloped site
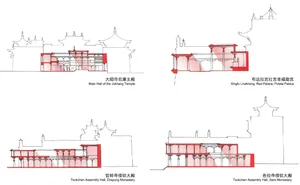
  • Black and white architectural drawings of a temple with a pagoda, showcasing different perspectives and linework, labels, and measurements
    Temple Floor Plan with Classic Design
  • 2D floor plan of a house with labeled rooms and spaces, including a kitchen, living room, bedroom, and bathroomThoughtfully Planned House Floor Plan
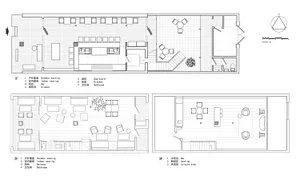
  • Black and white architectural floor plans for a three-story mixed-use building, displaying 1F, 2F and 3F layouts with outdoor seating, kitchen, courtyard, bar, and leisure areas.Three-Story Mixed-Use Floor Plan with Central Courtyard
  • Black and white floor plan of a traditional building with a dining area and kitchen, featuring linework, labels, and measurementsTraditional Building Floor Plan with Dining and Kitchen
  • Incorporate an infinity pool positioned to visually connect with the lower garden and landscape
  • Add multiple outdoor staircases and an elevator for seamless vertical circulation on a sloped site
  • Black and white architectural drawings of a temple with a pagoda, showcasing different perspectives and linework, labels, and measurements
    Temple Floor Plan with Classic Design
  • 2D floor plan of a house with labeled rooms and spaces, including a kitchen, living room, bedroom, and bathroomThoughtfully Planned House Floor Plan
  • Black and white architectural floor plans for a three-story mixed-use building, displaying 1F, 2F and 3F layouts with outdoor seating, kitchen, courtyard, bar, and leisure areas.Three-Story Mixed-Use Floor Plan with Central Courtyard
  • Black and white floor plan of a traditional building with a dining area and kitchen, featuring linework, labels, and measurementsTraditional Building Floor Plan with Dining and Kitchen