FeelDesign LogoFeelDesign

Studio Loft Floor Plan with Brick Wall and Yellow Rug

Anaya D+dd Buying Hand Collection Store
Anaya D+dd Buying Hand Collection Store

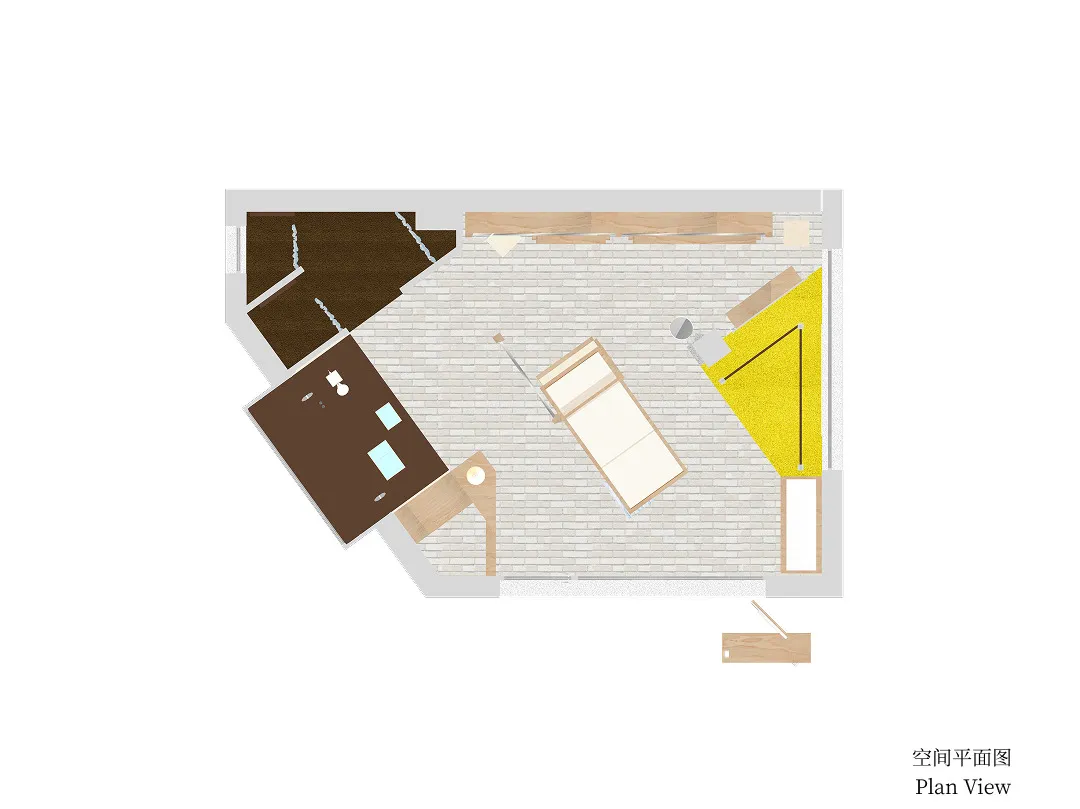
Architectural floor plan of a compact studio apartment featuring a brick wall, yellow rug area, dark wood platform, and bed placement.

Studio Loft Floor Plan with Brick Wall and Yellow Rug

floor plan · mixed materials · studio apartment

Top-down spatial layout showcasing an efficient micro-apartment arrangement with distinct material zoning.

Tags

studio floor planloft layoutbrick wall apartmentmicro living designopen plan studio

Studio Loft Floor Plan with Brick Wall and Yellow Rug

floor plan · mixed materials · studio apartment

Top-down spatial layout showcasing an efficient micro-apartment arrangement with distinct material zoning.

Tags

studio floor planloft layoutbrick wall apartmentmicro living designopen plan studio

About this design

This 2D architectural floor plan illustrates a cleverly designed compact studio loft. The dominant palette is defined by raw light-gray brick walls contrasted with warm walnut-brown wood tones and a vibrant canary-yellow rug zone. Materials are distinctly zoned: a large dark wood platform on the left serves as a multi-functional dining and work area with integrated storage, while the central light-wood bed is positioned for optimal flow. A striking yellow rug creates a soft seating or relaxation zone near a modern floor lamp. The spatial layout emphasizes verticality and efficiency, using material transitions rather than walls to define functions. The overall mood is contemporary, industrial yet warm, making this layout particularly suitable for young professionals, digital nomads, or anyone seeking a stylish micro-living solution in urban environments.

Style
floor plan
Materials
mixed materials
Subject
studio apartment

Palette

white #FAF9F9
brown #E0E0D9
orange #5E4231
#D1B593 #D1B593

Related floor plan designs

  • Black and white floor plan of a well-organized building with clear divisions between kitchen, dining area, living room, and bedroomClassic Residential Floor Plan with Divided Spaces
  • 2D floor plan of a modern house with multiple levels, windows, and a basementModern Multi-Level House with Basement
  • 2D floor plan of a modern house with multiple levels, windows, and a basementModern Multi-Level House with Basement
  • Architectural drawing of a multi-level building with dining and kitchen areas, featuring various rooms and levelsMulti-Level Residential Building with Dining and Kitchen
  • Architectural drawing of a multi-level building with dining and kitchen areas, featuring various rooms and levels

Studio Loft Floor Plan with Brick Wall and Yellow Rug

Anaya D+dd Buying Hand Collection Store

Anaya D+dd Buying Hand Collection Store

Architectural floor plan of a compact studio apartment featuring a brick wall, yellow rug area, dark wood platform, and bed placement.

Studio Loft Floor Plan with Brick Wall and Yellow Rug

floor plan · mixed materials · studio apartment

Top-down spatial layout showcasing an efficient micro-apartment arrangement with distinct material zoning.

Tags

studio floor planloft layoutbrick wall apartmentmicro living designopen plan studio

Studio Loft Floor Plan with Brick Wall and Yellow Rug

floor plan · mixed materials · studio apartment

Top-down spatial layout showcasing an efficient micro-apartment arrangement with distinct material zoning.

Tags

studio floor planloft layoutbrick wall apartmentmicro living designopen plan studio

About this design

This 2D architectural floor plan illustrates a cleverly designed compact studio loft. The dominant palette is defined by raw light-gray brick walls contrasted with warm walnut-brown wood tones and a vibrant canary-yellow rug zone. Materials are distinctly zoned: a large dark wood platform on the left serves as a multi-functional dining and work area with integrated storage, while the central light-wood bed is positioned for optimal flow. A striking yellow rug creates a soft seating or relaxation zone near a modern floor lamp. The spatial layout emphasizes verticality and efficiency, using material transitions rather than walls to define functions. The overall mood is contemporary, industrial yet warm, making this layout particularly suitable for young professionals, digital nomads, or anyone seeking a stylish micro-living solution in urban environments.

Style
floor plan
Materials
mixed materials
Subject
studio apartment

Palette

white #FAF9F9
brown #E0E0D9
orange #5E4231
#D1B593 #D1B593

Related floor plan designs

  • Black and white floor plan of a well-organized building with clear divisions between kitchen, dining area, living room, and bedroomClassic Residential Floor Plan with Divided Spaces
  • 2D floor plan of a modern house with multiple levels, windows, and a basementModern Multi-Level House with Basement
  • 2D floor plan of a modern house with multiple levels, windows, and a basementModern Multi-Level House with Basement
  • Architectural drawing of a multi-level building with dining and kitchen areas, featuring various rooms and levelsMulti-Level Residential Building with Dining and Kitchen
  • Architectural drawing of a multi-level building with dining and kitchen areas, featuring various rooms and levels
#49351A #49351A

How to get this look

  • Use raw exposed brick or brick-look tiles as the main wall treatment to establish industrial texture
  • Create distinct material zones with large area rugs in bold yellow or mustard tones
  • Incorporate multi-functional dark wood platforms for dining and workspace integration
  • Position the bed centrally with clear circulation space around it
  • Add a tall, minimalist floor lamp in the lounge zone to enhance vertical emphasis
Multi-Level Residential Building with Dining and Kitchen
  • 2D floor plan of an office space with meeting area, dining space, and various rooms, featuring linework, labels, and measurementsFunctional Office Space with Meeting Area
  • 2D floor plan of an office space with meeting area, dining space, and various rooms, featuring linework, labels, and measurementsFunctional Office Space with Meeting Area
  • Detailed black and white floor plan of a building's interior with various rooms and design elementsClassic Building Interior Floor Plan
  • #49351A #49351A

    How to get this look

    • Use raw exposed brick or brick-look tiles as the main wall treatment to establish industrial texture
    • Create distinct material zones with large area rugs in bold yellow or mustard tones
    • Incorporate multi-functional dark wood platforms for dining and workspace integration
    • Position the bed centrally with clear circulation space around it
    • Add a tall, minimalist floor lamp in the lounge zone to enhance vertical emphasis
    Multi-Level Residential Building with Dining and Kitchen
  • 2D floor plan of an office space with meeting area, dining space, and various rooms, featuring linework, labels, and measurementsFunctional Office Space with Meeting Area
  • 2D floor plan of an office space with meeting area, dining space, and various rooms, featuring linework, labels, and measurementsFunctional Office Space with Meeting Area
  • Detailed black and white floor plan of a building's interior with various rooms and design elementsClassic Building Interior Floor Plan