FeelDesign LogoFeelDesign

Temple Floor Plan with Classic Design

Y

Yunnan Diqing Dale Wild Hotel · Deqin Meili Snow Mountain Store
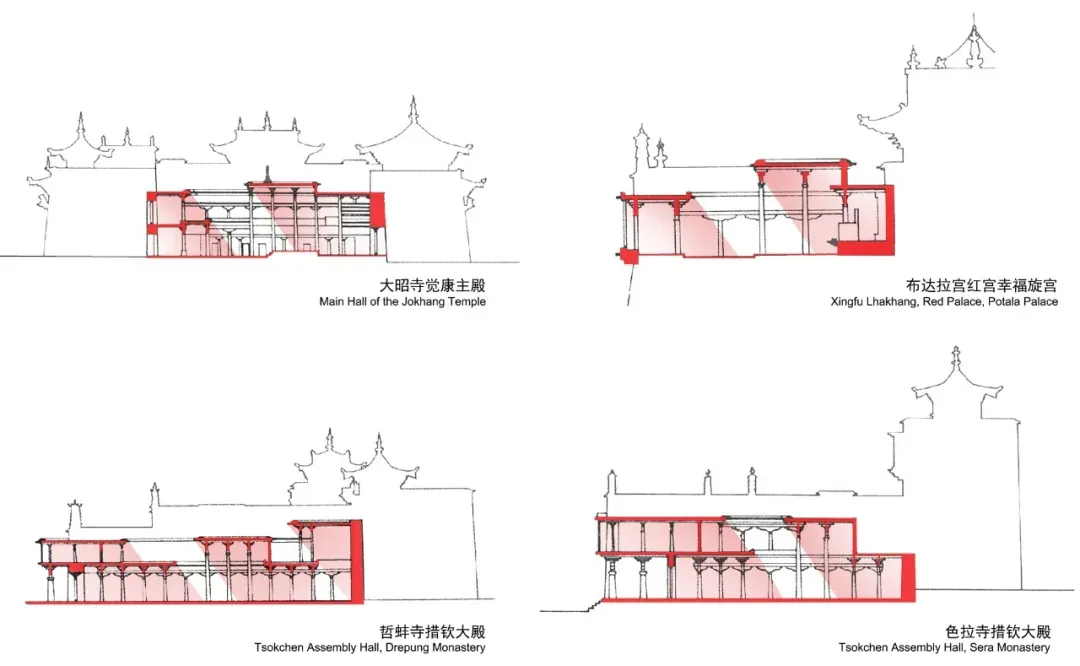
Black and white architectural drawings of a temple with a pagoda, showcasing different perspectives and linework, labels, and measurements

Temple Floor Plan with Classic Design

floor plan

Temple Floor Plan with Classic Design

Tags

templearchitectural-planclassicelegantsimpletraditional

Temple Floor Plan with Classic Design

floor plan

Temple Floor Plan with Classic Design

Tags

templearchitectural-planclassicelegantsimpletraditional

About this design

Black and white architectural drawings of a temple with a pagoda, showcasing different perspectives and linework, labels, and measurements

Style
floor plan

Related floor plan designs

  • 2D floor plan of a house with labeled rooms and spaces, including a kitchen, living room, bedroom, and bathroomThoughtfully Planned House Floor Plan
  • Black and white architectural floor plans for a three-story mixed-use building, displaying 1F, 2F and 3F layouts with outdoor seating, kitchen, courtyard, bar, and leisure areas.Three-Story Mixed-Use Floor Plan with Central Courtyard
  • Black and white floor plan of a traditional building with a dining area and kitchen, featuring linework, labels, and measurementsTraditional Building Floor Plan with Dining and Kitchen
  • Black and white floor plan of a traditional building with a dining table in one corner, featuring linework, labels, and a classic timeless appearanceTraditional Building Floor Plan with Dining Area
  • 2D floor plan of a building with various rooms, including a lobby, kitchen, and bathroom, featuring wood and concrete materialsTraditional Building Floor Plan with Wood and Concrete
  • 2D floor plan of a traditional building with wooden walls, doors, and windows, featuring a classic design and lineworkTraditional Building Floor Plan with Wooden Structure
  • Detailed floor plan of a traditional building with stone and wood features, surrounded by trees and waterTraditional Building with Stone Facade and Wood Accents
  • Traditional Chinese house with a serene atmosphere, surrounded by trees, and a floor plan displaying the layout of the houseTraditional Chinese House with Harmonious Layout

Temple Floor Plan with Classic Design

Y

Yunnan Diqing Dale Wild Hotel · Deqin Meili Snow Mountain Store

Black and white architectural drawings of a temple with a pagoda, showcasing different perspectives and linework, labels, and measurements

Temple Floor Plan with Classic Design

floor plan

Temple Floor Plan with Classic Design

Tags

templearchitectural-planclassicelegantsimpletraditional

Temple Floor Plan with Classic Design

floor plan

Temple Floor Plan with Classic Design

Tags

templearchitectural-planclassicelegantsimpletraditional

About this design

Black and white architectural drawings of a temple with a pagoda, showcasing different perspectives and linework, labels, and measurements

Style
floor plan

Related floor plan designs

  • 2D floor plan of a house with labeled rooms and spaces, including a kitchen, living room, bedroom, and bathroomThoughtfully Planned House Floor Plan
  • Black and white architectural floor plans for a three-story mixed-use building, displaying 1F, 2F and 3F layouts with outdoor seating, kitchen, courtyard, bar, and leisure areas.Three-Story Mixed-Use Floor Plan with Central Courtyard
  • Black and white floor plan of a traditional building with a dining area and kitchen, featuring linework, labels, and measurementsTraditional Building Floor Plan with Dining and Kitchen
  • Black and white floor plan of a traditional building with a dining table in one corner, featuring linework, labels, and a classic timeless appearanceTraditional Building Floor Plan with Dining Area
  • 2D floor plan of a building with various rooms, including a lobby, kitchen, and bathroom, featuring wood and concrete materialsTraditional Building Floor Plan with Wood and Concrete
  • 2D floor plan of a traditional building with wooden walls, doors, and windows, featuring a classic design and lineworkTraditional Building Floor Plan with Wooden Structure
  • Detailed floor plan of a traditional building with stone and wood features, surrounded by trees and waterTraditional Building with Stone Facade and Wood Accents
  • Traditional Chinese house with a serene atmosphere, surrounded by trees, and a floor plan displaying the layout of the houseTraditional Chinese House with Harmonious Layout