FeelDesign LogoFeelDesign

Thoughtfully Planned House Floor Plan

J

Jiangsu Yangzhou Baiyang Coffee
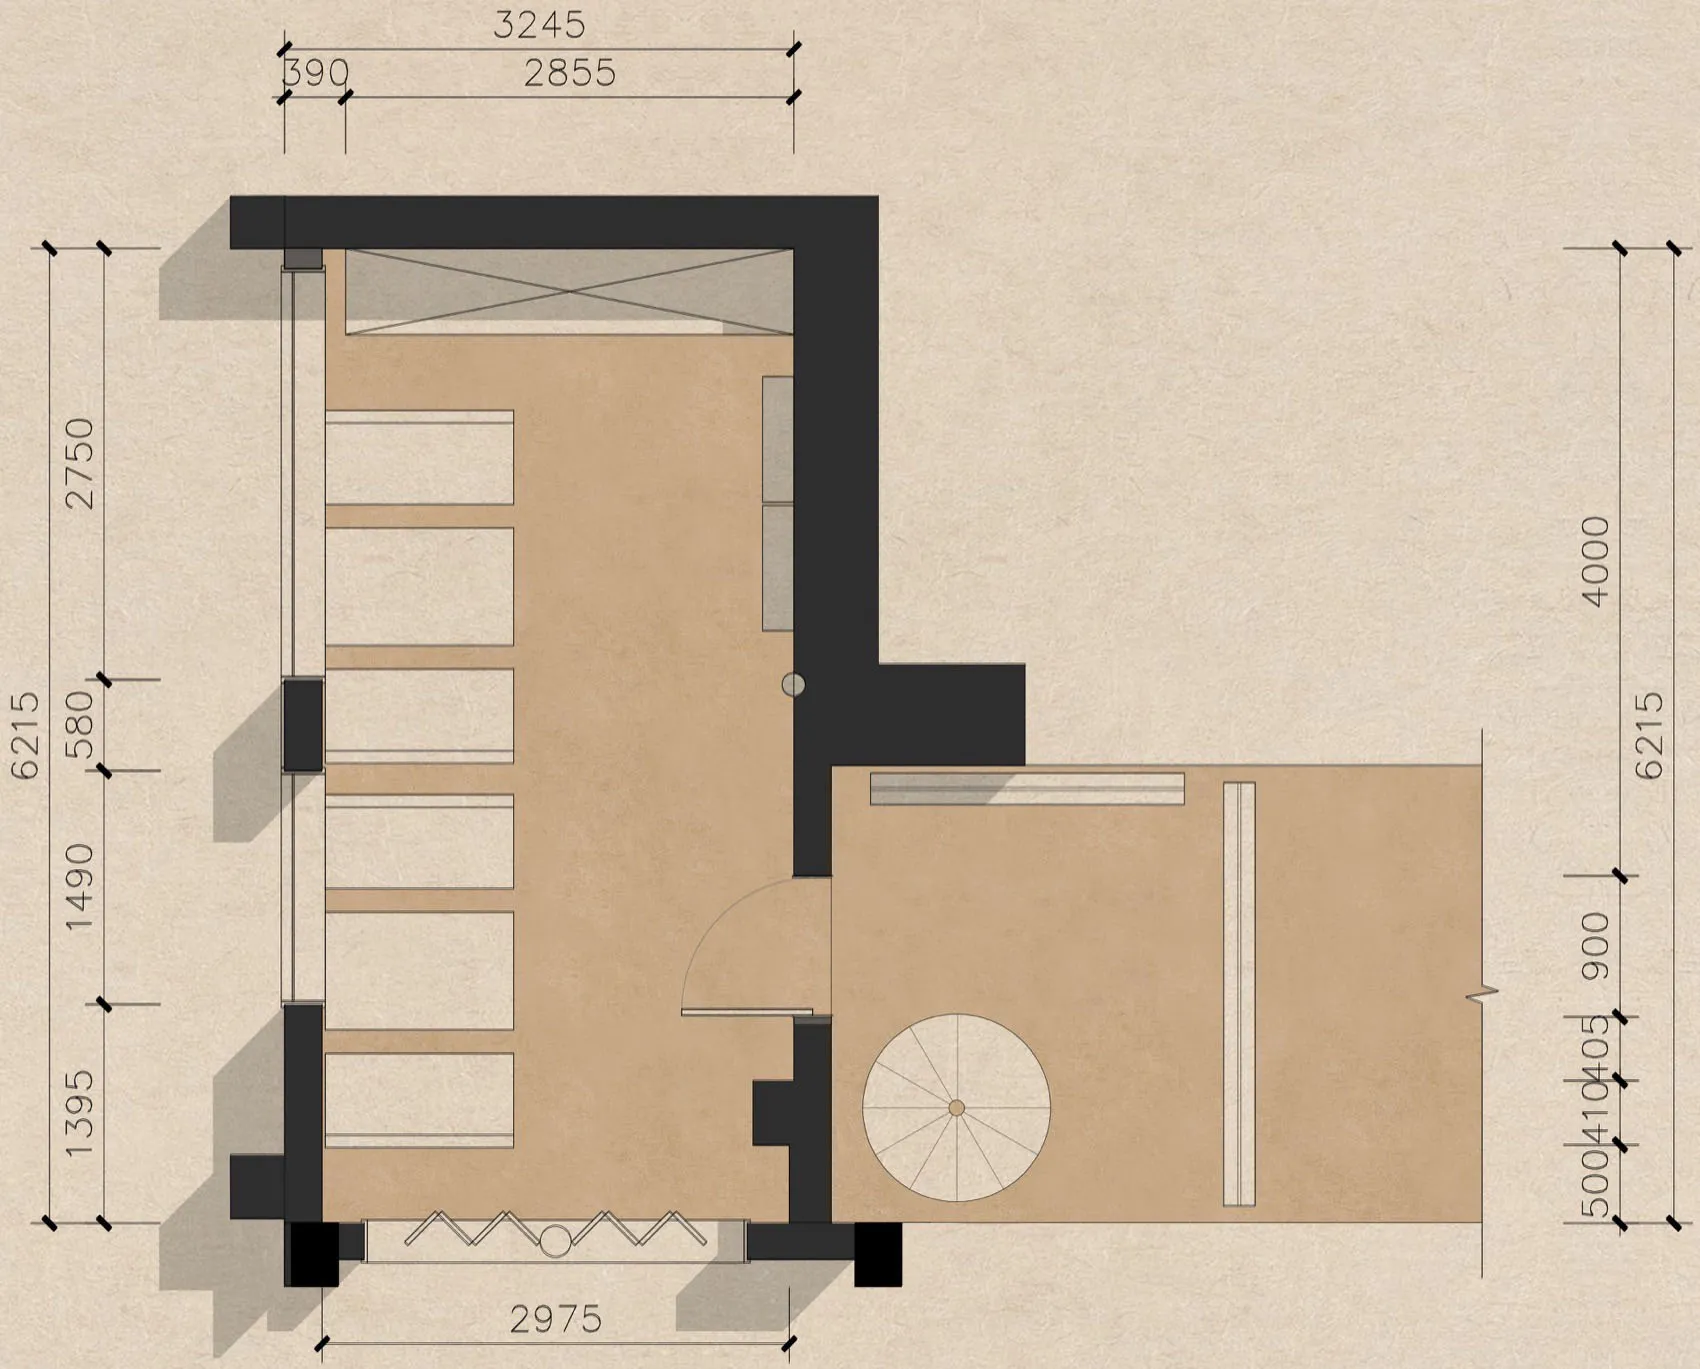
2D floor plan of a house with labeled rooms and spaces, including a kitchen, living room, bedroom, and bathroom

Thoughtfully Planned House Floor Plan

floor plan

Tags

housefloor-planlayoutdimensionsblueprintschematic

Thoughtfully Planned House Floor Plan

floor plan

Tags

housefloor-planlayoutdimensionsblueprintschematic

About this design

2D floor plan of a house with labeled rooms and spaces, including a kitchen, living room, bedroom, and bathroom

Style
floor plan

Related floor plan designs

  • 2D floor plan with modern open plan layout featuring concrete and wood materials, with a mix of open and enclosed spacesModern Open Plan with Concrete and Wood
  • 2D floor plan of a modern office building with wood flooring, natural light, and clean linesModern Office Building Floor Plan
  • Architectural drawing of a modern building with various rooms and hallways, featuring clean lines and minimalistic design elementsModern Open-Plan Building with Lounge and Hallways
  • A modern minimalist home with a top-down view of various rooms including a dining area, living room, and kitchen, with clean lines and simple shapes, well-lit by natural sunlightModern Minimalist Home with Multiple Spaces
  • A simple black box with a white background, no labels or measurementsSimple Box with Black Walls
  • Empty modern space with a black outline of a floor plan, featuring simple lines and geometric shapes, with dim lightingModern Open Space with Concrete Construction
  • Large open space with multiple seating areas, chairs, dining tables, and sinks, showcasing a modern and functional floor planModern Open Layout with Shared Facilities
  • Large open space with multiple seating areas, chairs, dining tables, and sinks, showcasing a modern and functional floor planModern Open Layout with Shared Facilities

Thoughtfully Planned House Floor Plan

J

Jiangsu Yangzhou Baiyang Coffee

2D floor plan of a house with labeled rooms and spaces, including a kitchen, living room, bedroom, and bathroom

Thoughtfully Planned House Floor Plan

floor plan

Tags

housefloor-planlayoutdimensionsblueprintschematic

Thoughtfully Planned House Floor Plan

floor plan

Tags

housefloor-planlayoutdimensionsblueprintschematic

About this design

2D floor plan of a house with labeled rooms and spaces, including a kitchen, living room, bedroom, and bathroom

Style
floor plan

Related floor plan designs

  • 2D floor plan with modern open plan layout featuring concrete and wood materials, with a mix of open and enclosed spacesModern Open Plan with Concrete and Wood
  • 2D floor plan of a modern office building with wood flooring, natural light, and clean linesModern Office Building Floor Plan
  • Architectural drawing of a modern building with various rooms and hallways, featuring clean lines and minimalistic design elementsModern Open-Plan Building with Lounge and Hallways
  • A modern minimalist home with a top-down view of various rooms including a dining area, living room, and kitchen, with clean lines and simple shapes, well-lit by natural sunlightModern Minimalist Home with Multiple Spaces
  • A simple black box with a white background, no labels or measurementsSimple Box with Black Walls
  • Empty modern space with a black outline of a floor plan, featuring simple lines and geometric shapes, with dim lightingModern Open Space with Concrete Construction
  • Large open space with multiple seating areas, chairs, dining tables, and sinks, showcasing a modern and functional floor planModern Open Layout with Shared Facilities
  • Large open space with multiple seating areas, chairs, dining tables, and sinks, showcasing a modern and functional floor planModern Open Layout with Shared Facilities