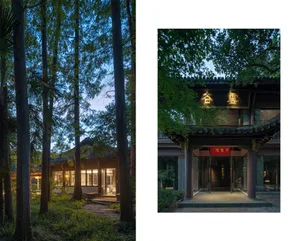
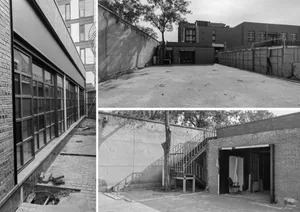
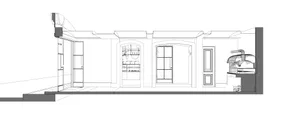
Three-Story Mixed-Use Floor Plan with Central Courtyard
Anhui Xuancheng Upturn Bar
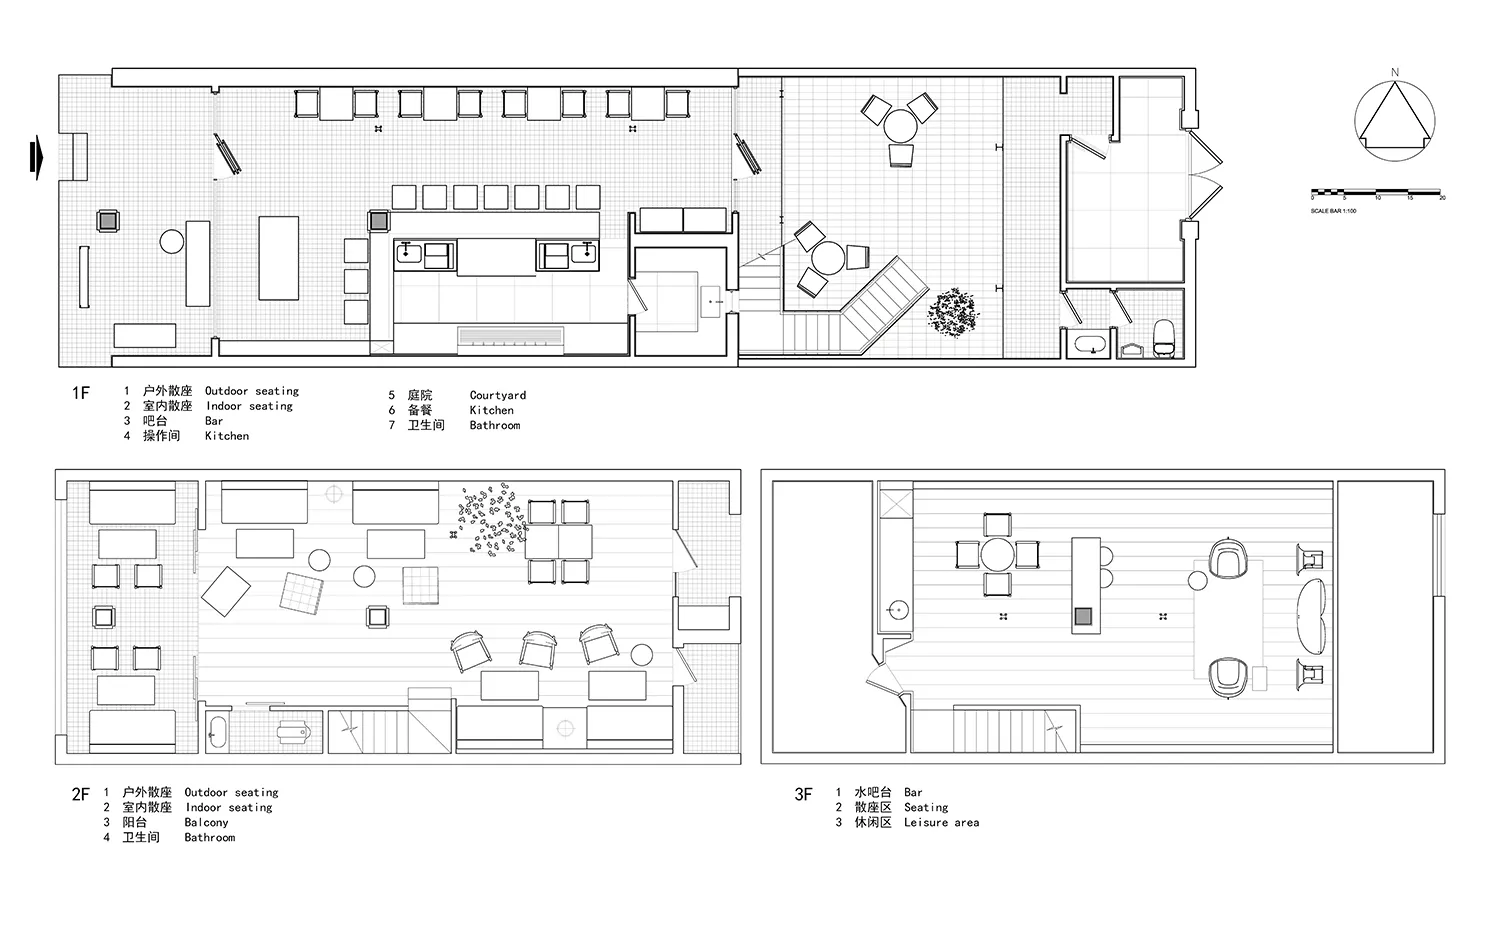
Three-Story Mixed-Use Floor Plan with Central Courtyard
floor plan · architectural drawing · mixed use building
Complete architectural blueprint showing the spatial organization across three floors of a versatile commercial-residential building.
Three-Story Mixed-Use Floor Plan with Central Courtyard
floor plan · architectural drawing · mixed use building
Complete architectural blueprint showing the spatial organization across three floors of a versatile commercial-residential building.
About this design
This comprehensive architectural drawing presents a three-story mixed-use building floor plan characterized by a clean, minimalist monochrome palette and precise technical linework. The dominant spatial feature is a central courtyard on the first floor that acts as a natural light well and visual breathing space, connecting all three levels. The ground floor integrates outdoor seating, indoor dining, a bar, and kitchen facilities, while the second floor focuses on flexible seating arrangements and additional balconies. The top floor is dedicated to a rooftop bar and leisure area with generous outdoor terraces. The layout demonstrates thoughtful circulation with multiple staircases and clear zoning between public and service areas. Natural light is maximized through strategic courtyard placement and large openings. This design suits boutique hotels, lifestyle restaurants, or creative office spaces that require both commercial functionality and a sense of openness and community.
- Style
- floor plan
- Materials
- architectural drawing
- Subject
- mixed use building
Palette
How to get this look
- Use clean vector lines and consistent line weights to maintain professional architectural clarity
- Incorporate a central courtyard or atrium to improve natural lighting and visual connectivity between floors