FeelDesign LogoFeelDesign

Traditional Building Floor Plan with Dining Area

Beijing 798 Art District - Li Cha's Tea
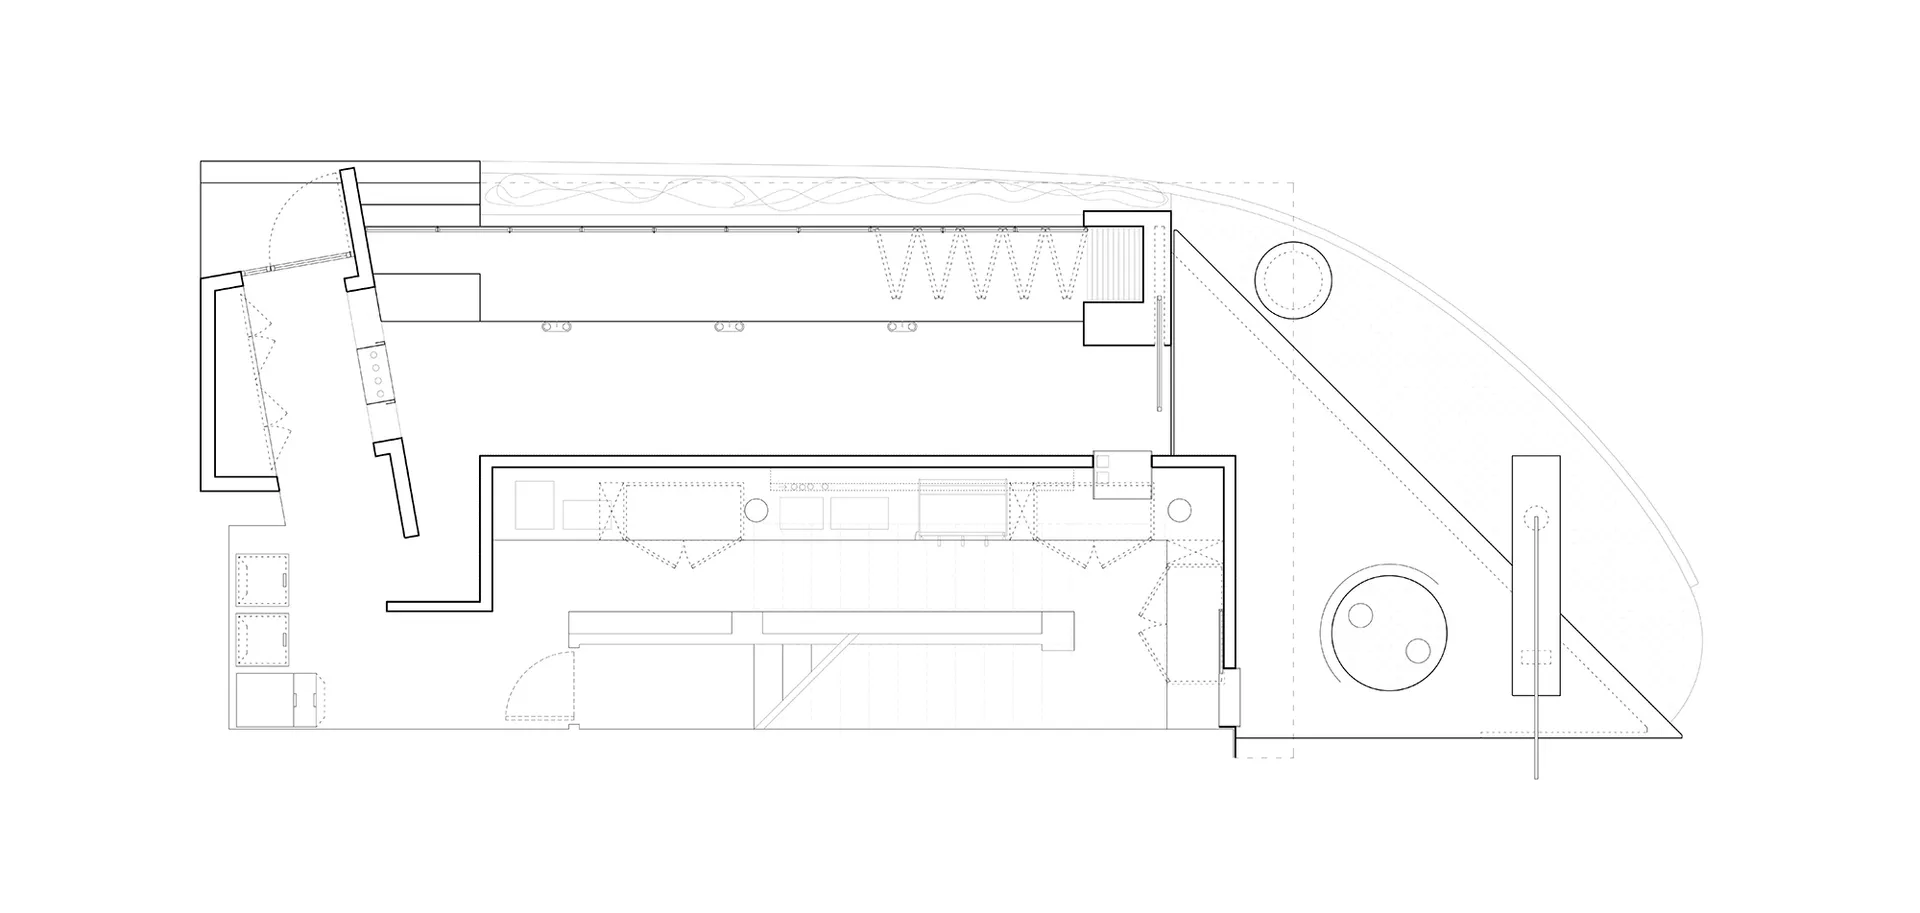
Beijing 798 Art District - Li Cha's Tea

Black and white floor plan of a traditional building with a dining table in one corner, featuring linework, labels, and a classic timeless appearance

Traditional Building Floor Plan with Dining Area

floor plan

Tags

traditionalfloor-planclassiclineworklabelsdining-area

Traditional Building Floor Plan with Dining Area

floor plan

Tags

traditionalfloor-planclassiclineworklabelsdining-area

About this design

Black and white floor plan of a traditional building with a dining table in one corner, featuring linework, labels, and a classic timeless appearance

Style
floor plan

Related floor plan designs

  • 2D floor plan of a modern office space with concrete and glass materials, featuring a lobby, dining area, bar, and meeting room with seating arrangements and tablesModern Office Space with Concrete and Glass
  • 2D floor plan of a modern office space with concrete and glass materials, featuring a lobby, dining area, bar, and meeting room with seating arrangements and tablesModern Office Space with Concrete and Glass
  • 2D floor plan of a living space with walls, doors, windows, furniture, and labels indicating room layout and measurementsOpen Plan Living Space with Dining and Kitchen
  • A modern floor plan featuring a large open area with multiple seating arrangements and chairs placed throughout the spaceModern Open Space with Multiple Seating Areas
  • A modern floor plan featuring a large open area with multiple seating arrangements and chairs placed throughout the spaceModern Open Space with Multiple Seating Areas
  • 2D floor plan of a modern commercial space with extensive use of concrete and glass, featuring clean lines and minimalistic design elementsModern Commercial Space with Concrete and Glass
  • 2D floor plan of a modern commercial space with extensive use of concrete and glass, featuring clean lines and minimalistic design elementsModern Commercial Space with Concrete and Glass
  • 2D floor plan of a modern building with various rooms and functional areas, showcasing efficient space use and contemporary design elementsModern Building Layout with Multiple Spaces

Traditional Building Floor Plan with Dining Area

Beijing 798 Art District - Li Cha's Tea

Beijing 798 Art District - Li Cha's Tea

Black and white floor plan of a traditional building with a dining table in one corner, featuring linework, labels, and a classic timeless appearance

Traditional Building Floor Plan with Dining Area

floor plan

Tags

traditionalfloor-planclassiclineworklabelsdining-area

Traditional Building Floor Plan with Dining Area

floor plan

Tags

traditionalfloor-planclassiclineworklabelsdining-area

About this design

Black and white floor plan of a traditional building with a dining table in one corner, featuring linework, labels, and a classic timeless appearance

Style
floor plan

Related floor plan designs

  • 2D floor plan of a modern office space with concrete and glass materials, featuring a lobby, dining area, bar, and meeting room with seating arrangements and tablesModern Office Space with Concrete and Glass
  • 2D floor plan of a modern office space with concrete and glass materials, featuring a lobby, dining area, bar, and meeting room with seating arrangements and tablesModern Office Space with Concrete and Glass
  • 2D floor plan of a living space with walls, doors, windows, furniture, and labels indicating room layout and measurementsOpen Plan Living Space with Dining and Kitchen
  • A modern floor plan featuring a large open area with multiple seating arrangements and chairs placed throughout the spaceModern Open Space with Multiple Seating Areas
  • A modern floor plan featuring a large open area with multiple seating arrangements and chairs placed throughout the spaceModern Open Space with Multiple Seating Areas
  • 2D floor plan of a modern commercial space with extensive use of concrete and glass, featuring clean lines and minimalistic design elementsModern Commercial Space with Concrete and Glass
  • 2D floor plan of a modern commercial space with extensive use of concrete and glass, featuring clean lines and minimalistic design elementsModern Commercial Space with Concrete and Glass
  • 2D floor plan of a modern building with various rooms and functional areas, showcasing efficient space use and contemporary design elementsModern Building Layout with Multiple Spaces