Warm Wood Perforated Screen with Concrete Eave
Brazilian Minimalist Open-Plan Villa with Courtyard
Warm Wood Perforated Screen with Concrete Eave
architectural detail · wood and concrete · modern facade
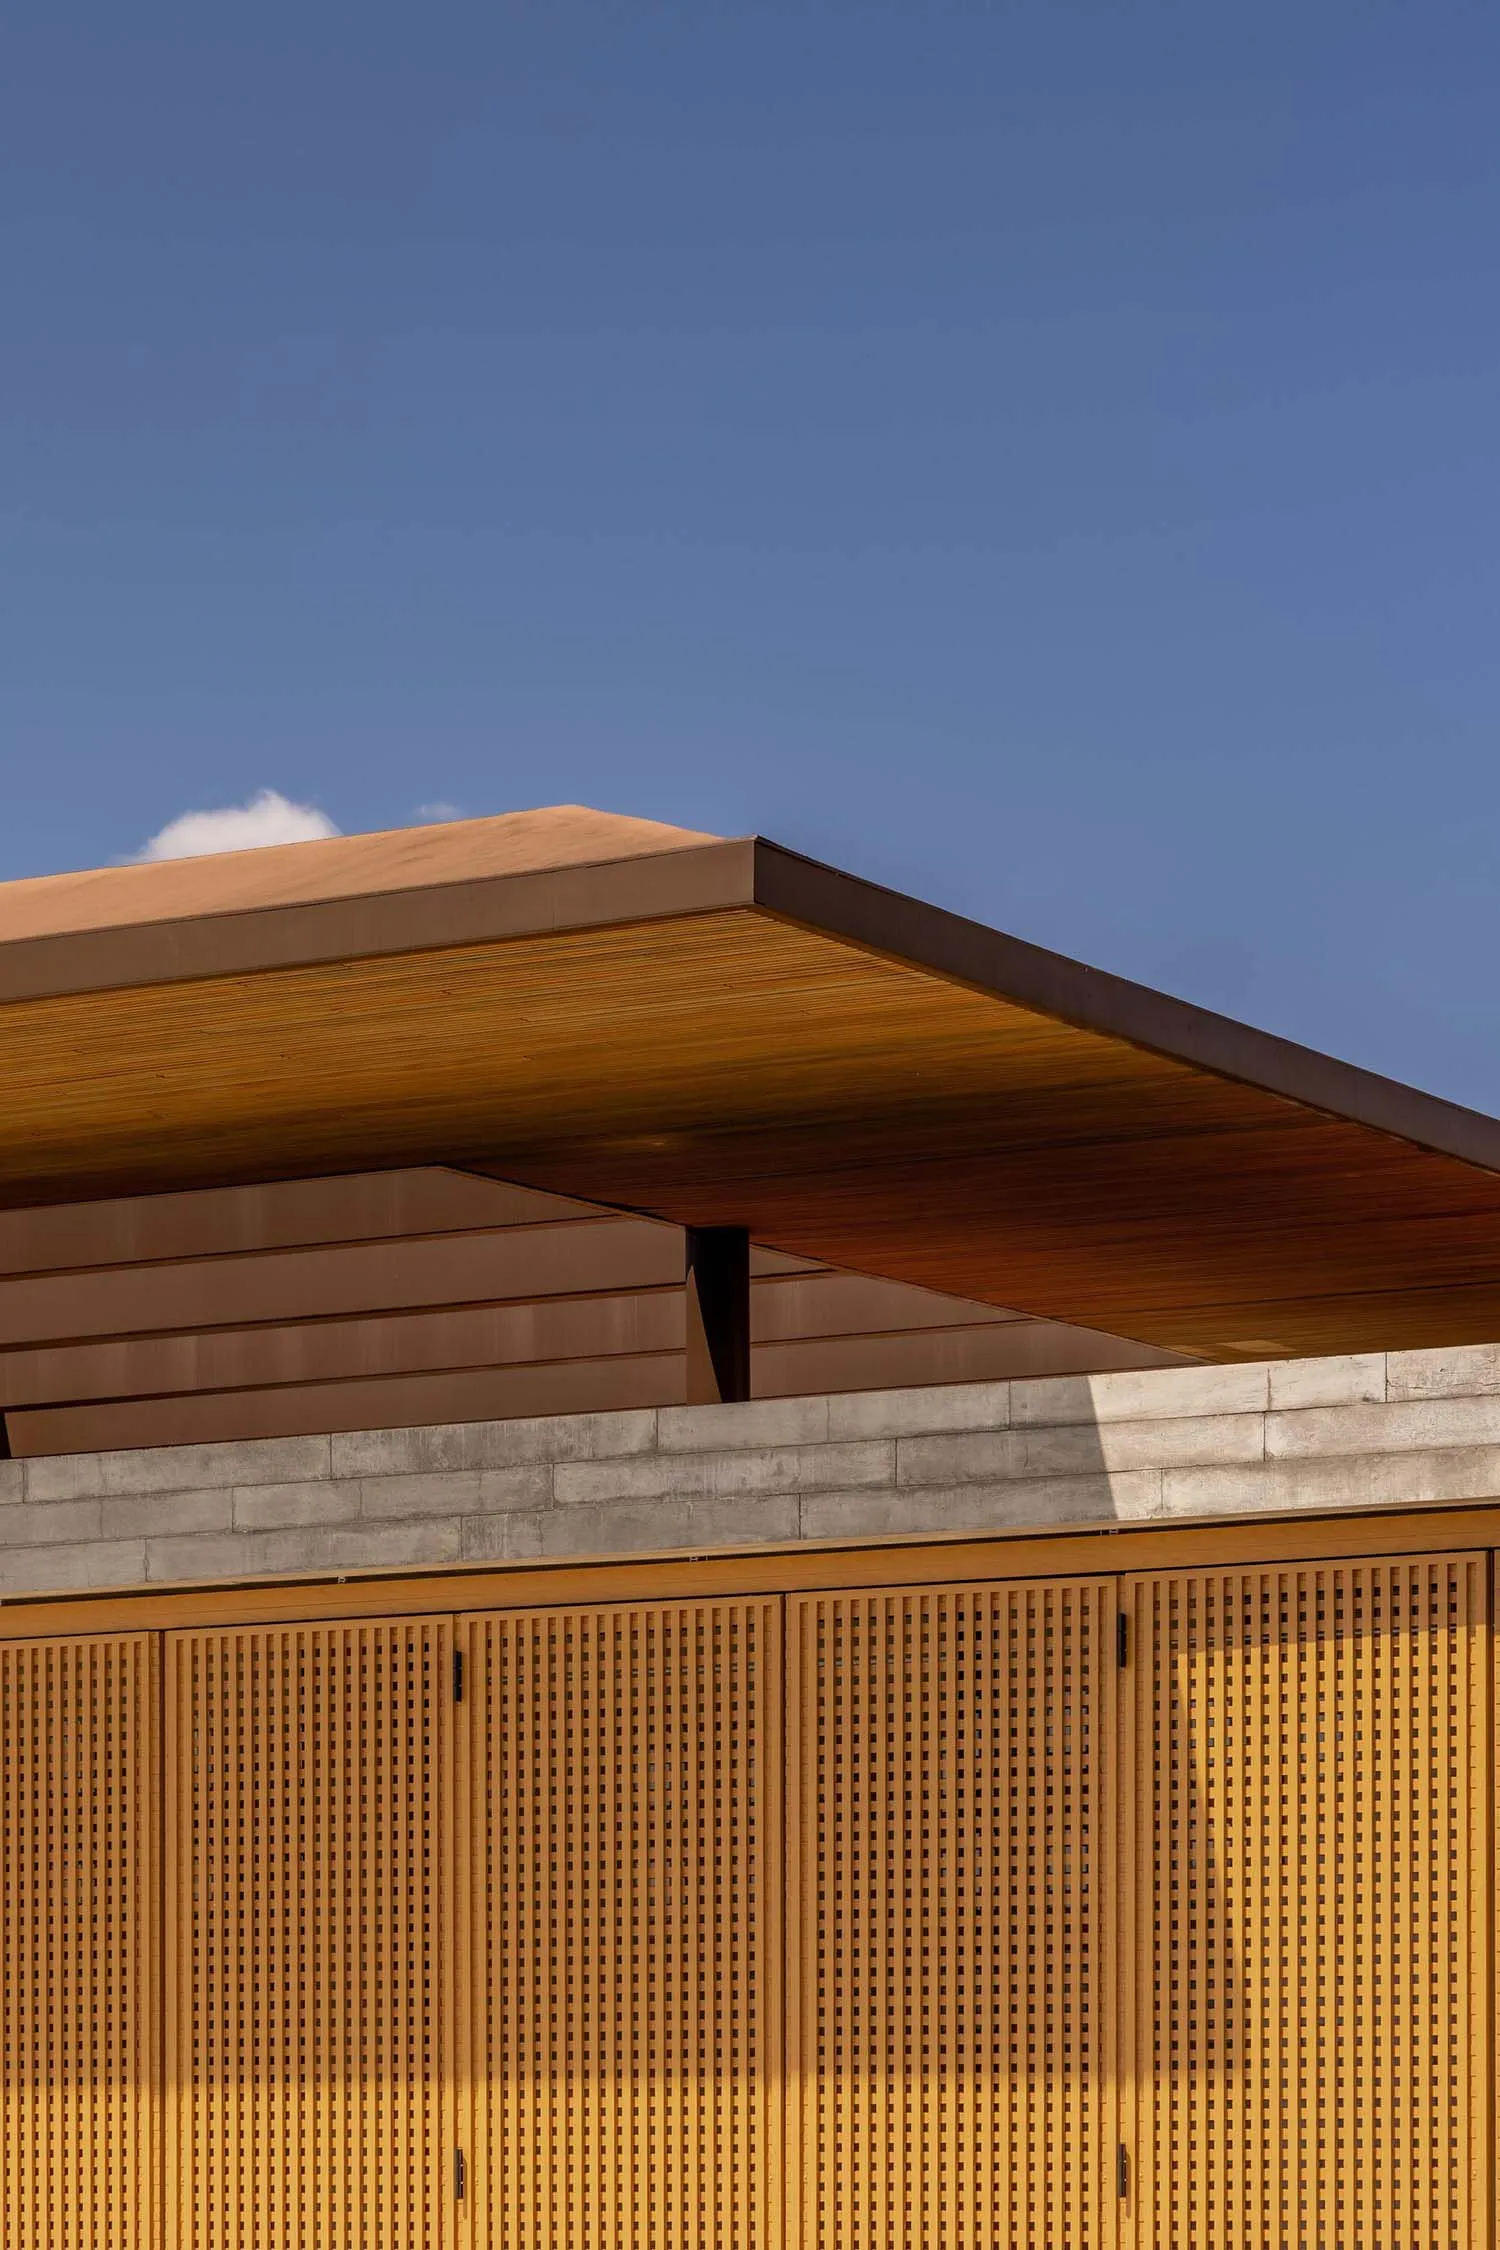
Strong horizontal lines and rich material contrast define this contemporary architectural elevation under a clear blue sky.
Warm Wood Perforated Screen with Concrete Eave
architectural detail · wood and concrete · modern facade
Strong horizontal lines and rich material contrast define this contemporary architectural elevation under a clear blue sky.
About this design
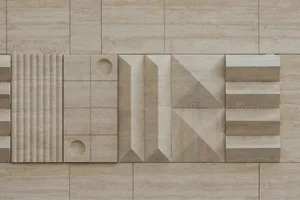
This architectural composition showcases a masterful interplay of natural warmth and industrial solidity. The dominant palette consists of golden-brown wood tones, cool gray concrete, and the deep azure of the sky. Materials are the true protagonists: richly grained wood is used both as a solid overhang with visible linear grain and as a series of elegant perforated screens that allow dappled light to pass through. These are paired with a substantial cast-concrete eave that creates a sharp horizontal shadow line. The spatial layout emphasizes strong horizontality and rhythmic repetition, creating a sense of order and tranquility. The mood is simultaneously warm and minimalist, evoking a sense of calm sophistication. This aesthetic suits contemporary residential architecture, boutique hospitality entrances, or modern cultural buildings where the goal is to blend indoor-outdoor living with refined material honesty.
- Style
- architectural detail
- Materials
- wood and concrete
- Subject
- modern facade