FeelDesign LogoFeelDesign

Traditional Building Floor Plan with Wooden Structure

Zhejiang Tongxiang Puyuan Hongqi Yangsilin Tribal Shared Restaurant
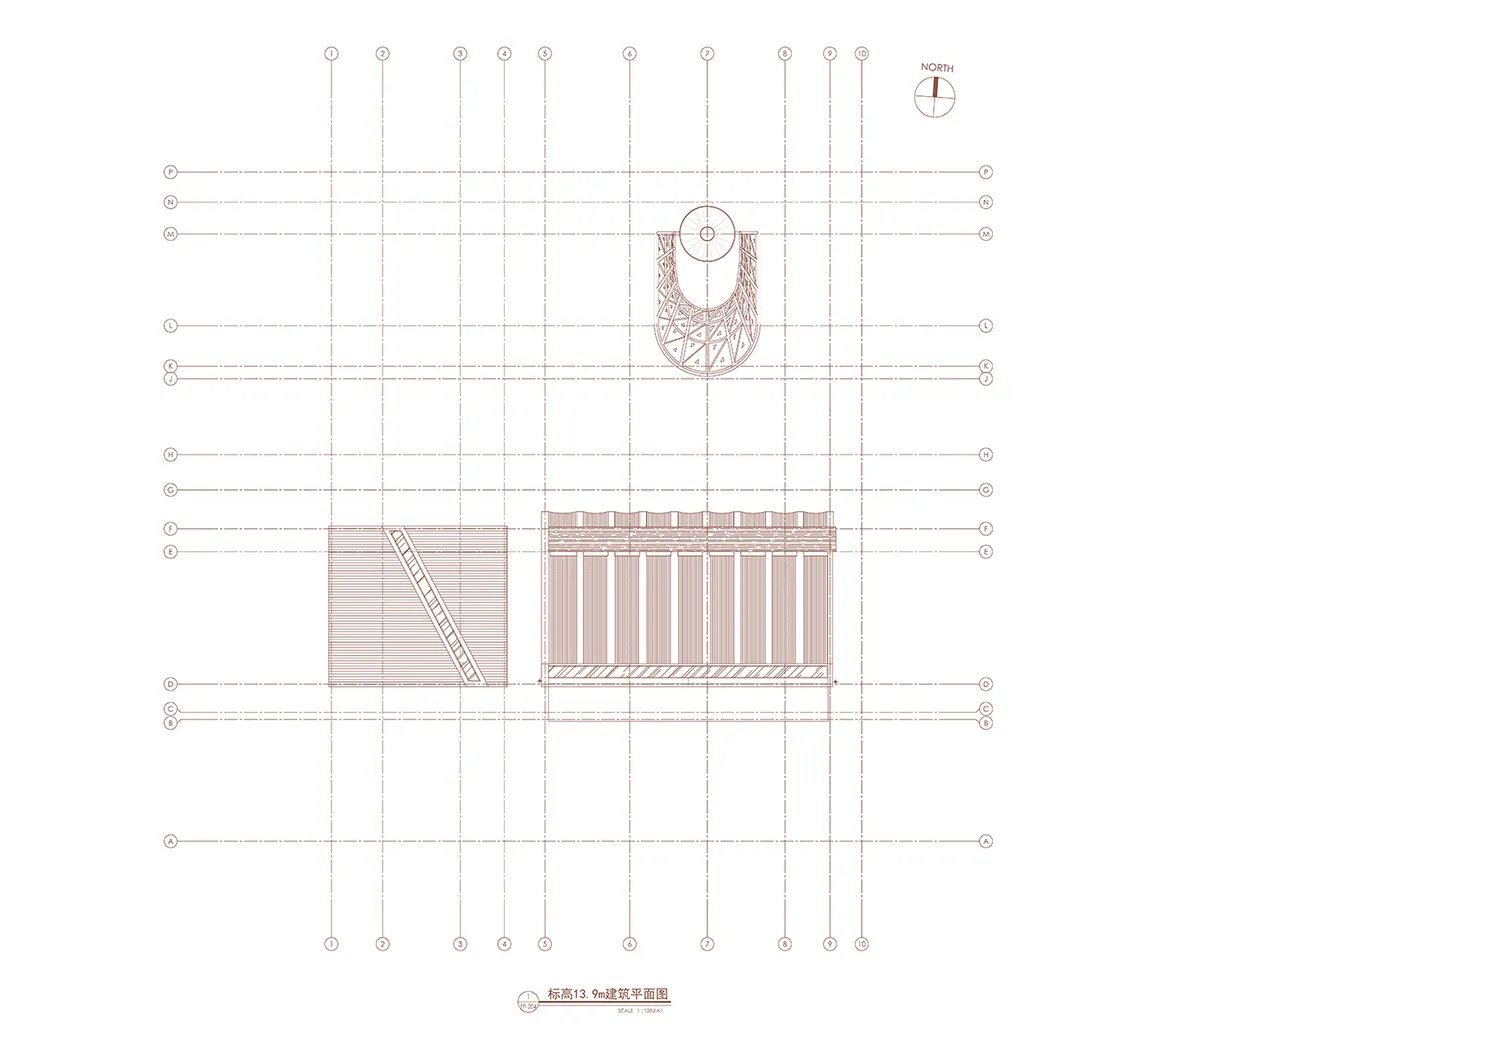
Zhejiang Tongxiang Puyuan Hongqi Yangsilin Tribal Shared Restaurant

2D floor plan of a traditional building with wooden walls, doors, and windows, featuring a classic design and linework

Traditional Building Floor Plan with Wooden Structure

floor plan

Traditional Building Floor Plan with Wooden Structure

Tags

traditionalfloor-planwoodenclassicblueprintlinework

Traditional Building Floor Plan with Wooden Structure

floor plan

Traditional Building Floor Plan with Wooden Structure

Tags

traditionalfloor-planwoodenclassicblueprintlinework

About this design

2D floor plan of a traditional building with wooden walls, doors, and windows, featuring a classic design and linework

Style
floor plan

Related floor plan designs

  • Detailed floor plan of a traditional building with stone and wood features, surrounded by trees and waterTraditional Building with Stone Facade and Wood Accents
  • Traditional Chinese house with a serene atmosphere, surrounded by trees, and a floor plan displaying the layout of the houseTraditional Chinese House with Harmonious Layout
  • Black and white photo of a traditional brick building with a concrete structure, with a rendered architectural scene showing a staircase and a floor plan of the building's layout and designTraditional Church with Brick Facade and Concrete Structure
  • 2D floor plan of a traditional house with various rooms, arches, and columns, featuring a top-down layout with linework, labels, and measurementsTraditional Home Floor Plan with Arches and Columns
  • Black and white floor plan of a traditional home with labeled rooms and spaces, showcasing a classic and timeless designTraditional Home Floor Plan with Classic Layout
  • 2D floor plan of a traditional home with various rooms and spaces, including living areas, bedrooms, and dining rooms, with diagrams showing furniture arrangement and layoutTraditional Home Floor Plan with Multiple Rooms
  • Black and white floor plan of a traditional home with a mix of open and enclosed areas, featuring a kitchen, dining area, living room, and bedroomTraditional Home Floor Plan with Open Spaces
  • Black and white floor plan of a traditional home with a mix of open and enclosed spaces, featuring wood materials and natural lightingTraditional Home Floor Plan with Wood Accents