FeelDesign LogoFeelDesign

Traditional Building with Stone Facade and Wood Accents

H

Hangzhou Pusu · Qingzhiwu Store Renovation
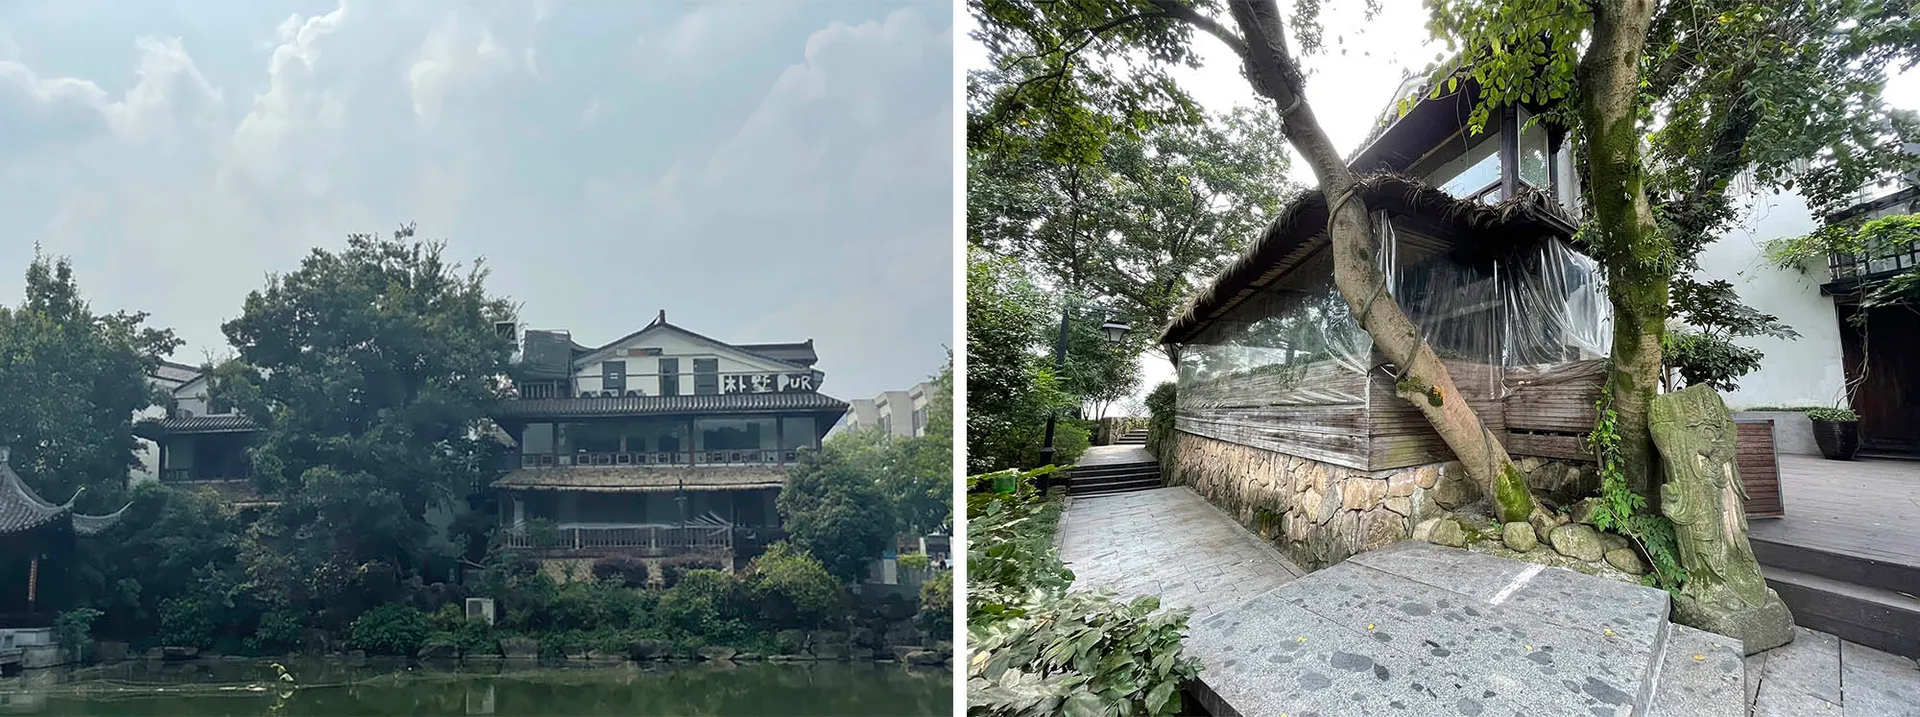
Detailed floor plan of a traditional building with stone and wood features, surrounded by trees and water

Traditional Building with Stone Facade and Wood Accents

floor plan · architecture

Tags

traditionalstonewoodindoorlayoutdimensions

Traditional Building with Stone Facade and Wood Accents

floor plan · architecture

Tags

traditionalstonewoodindoorlayoutdimensions

About this design

Detailed floor plan of a traditional building with stone and wood features, surrounded by trees and water

Style
floor plan
Subject
architecture

Related floor plan designs

  • Detailed floor plan of a modern dining and kitchen area with tables, chairs, and well-planned lightingModern Open-Plan Dining and Kitchen Space
  • Black and white floor plan of a house with a living room, kitchen, and dining room, featuring linework, labels, and measurementsClassic Home with Living Room Kitchen and Dining
  • A modern office building floor plan with a large central room and smaller rooms surrounding it, drawn in black and white with dim lightingModern Office Building Floor Plan
  • Black and white floor plan of a restaurant with dining tables and chairs, labeled measurements and dimensionsRestaurant Floor Plan with Efficient Layout
  • Detailed modern building floor plan with clean lines, minimal decoration, and predominantly concrete and glass materialsModern Multi-Story Building Floor Plan
  • A simple white drawing of a cafe floor plan with a person walking in front of it, showing the layout and measurements of the buildingSimple Outdoor Cafe Floor Plan
  • Black and white floor plan of a large room with a spiral staircase, furniture, and linework indicating room connections and measurementsClassic Minimalist Floor Plan with Spiral Staircase
  • Two-story house floor plan with modern style, concrete construction, and open layoutModern Two-Story House Floor Plan

Traditional Building with Stone Facade and Wood Accents

H

Hangzhou Pusu · Qingzhiwu Store Renovation

Detailed floor plan of a traditional building with stone and wood features, surrounded by trees and water

Traditional Building with Stone Facade and Wood Accents

floor plan · architecture

Tags

traditionalstonewoodindoorlayoutdimensions

Traditional Building with Stone Facade and Wood Accents

floor plan · architecture

Tags

traditionalstonewoodindoorlayoutdimensions

About this design

Detailed floor plan of a traditional building with stone and wood features, surrounded by trees and water

Style
floor plan
Subject
architecture

Related floor plan designs

  • Detailed floor plan of a modern dining and kitchen area with tables, chairs, and well-planned lightingModern Open-Plan Dining and Kitchen Space
  • Black and white floor plan of a house with a living room, kitchen, and dining room, featuring linework, labels, and measurementsClassic Home with Living Room Kitchen and Dining
  • A modern office building floor plan with a large central room and smaller rooms surrounding it, drawn in black and white with dim lightingModern Office Building Floor Plan
  • Black and white floor plan of a restaurant with dining tables and chairs, labeled measurements and dimensionsRestaurant Floor Plan with Efficient Layout
  • Detailed modern building floor plan with clean lines, minimal decoration, and predominantly concrete and glass materialsModern Multi-Story Building Floor Plan
  • A simple white drawing of a cafe floor plan with a person walking in front of it, showing the layout and measurements of the buildingSimple Outdoor Cafe Floor Plan
  • Black and white floor plan of a large room with a spiral staircase, furniture, and linework indicating room connections and measurementsClassic Minimalist Floor Plan with Spiral Staircase
  • Two-story house floor plan with modern style, concrete construction, and open layoutModern Two-Story House Floor Plan