FeelDesign LogoFeelDesign

Traditional Home Floor Plan with Classic Layout

Quanzhou Dxiang No.7 Bakery
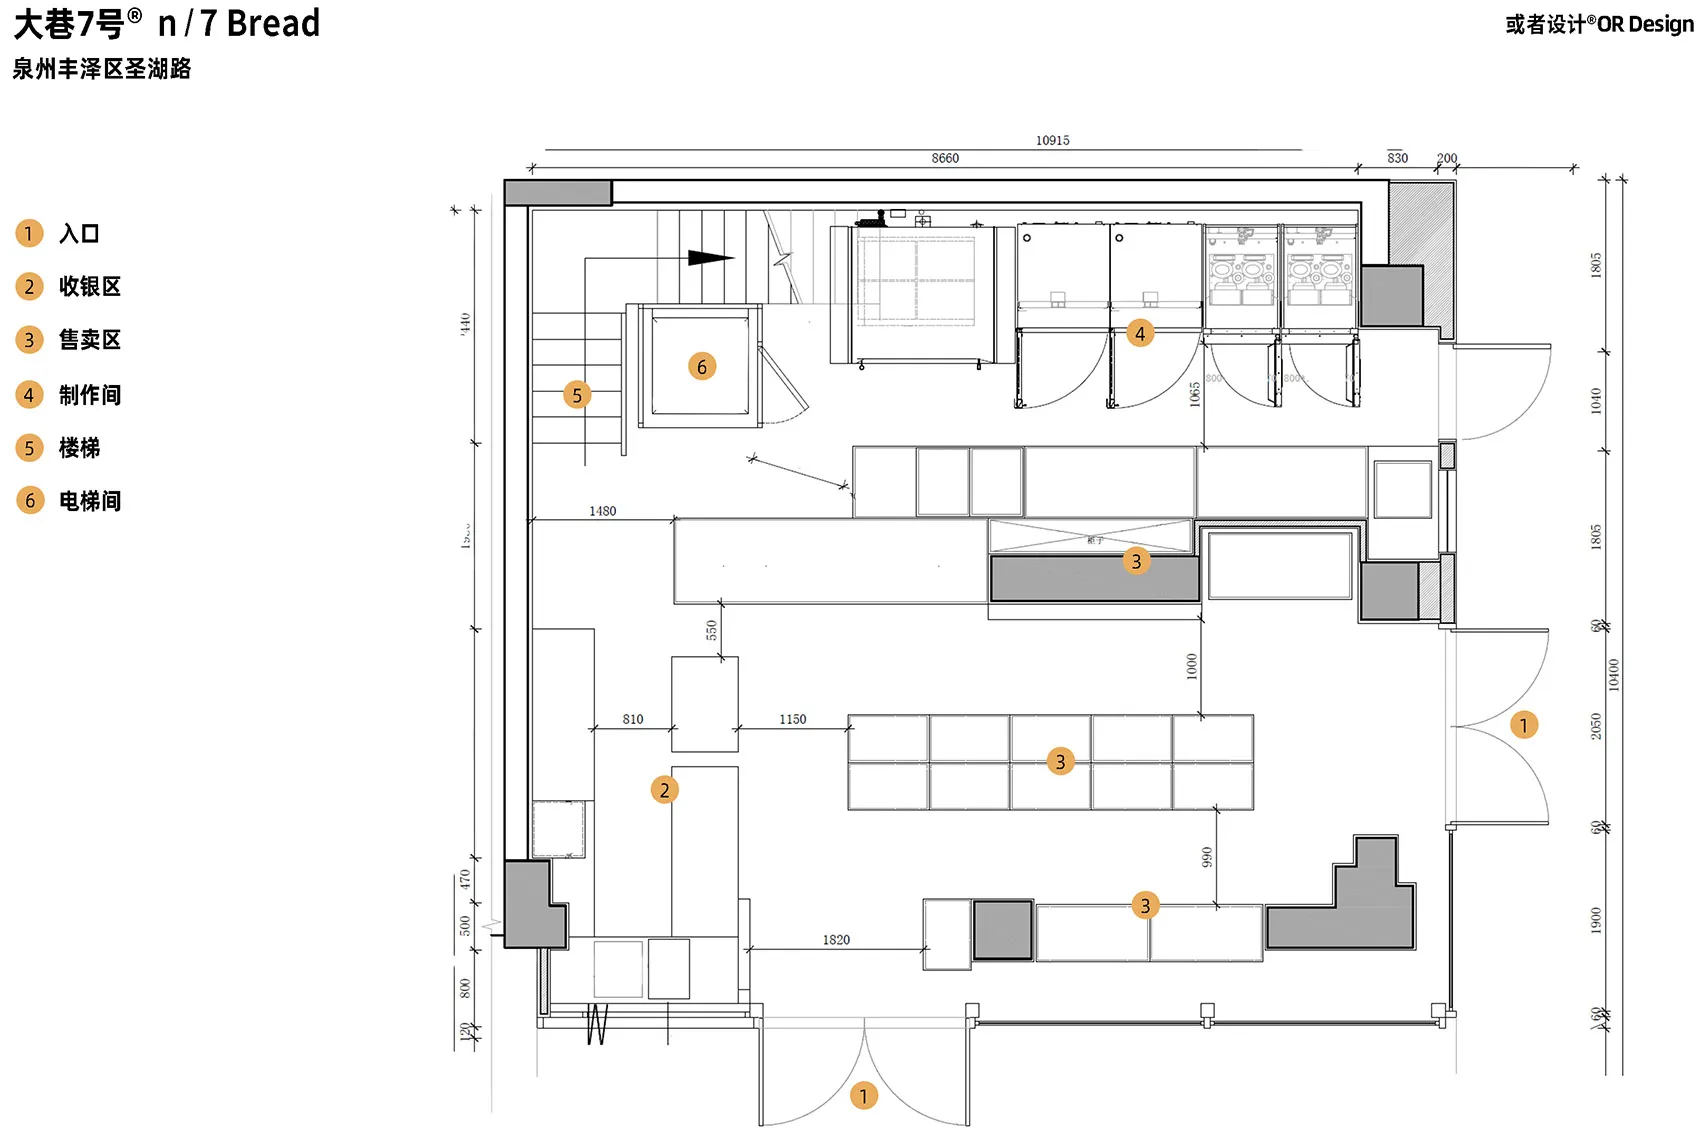
Quanzhou Dxiang No.7 Bakery

Black and white floor plan of a traditional home with labeled rooms and spaces, showcasing a classic and timeless design

Traditional Home Floor Plan with Classic Layout

floor plan

Tags

traditionalhomefloor-planclassiclayoutpractical

Traditional Home Floor Plan with Classic Layout

floor plan

Tags

traditionalhomefloor-planclassiclayoutpractical

About this design

Black and white floor plan of a traditional home with labeled rooms and spaces, showcasing a classic and timeless design

Style
floor plan

Related floor plan designs

  • 2D floor plan of a restaurant with dining tables, chairs, and labels indicating measurements and layoutRestaurant Dining Area Floor Plan
  • A modern office building floor plan featuring multiple rooms and hallways with a focus on efficient use of space and a neutral color schemeModern Office Building Floor Plan
  • Empty black and white floor plan of a modern building with a kitchen area, dining table, and chairsModern Open Floor Plan with Dining Area
  • 2D floor plan of a modern house with various rooms and open spaces, featuring linework, labels, and measurementsModern Open-Plan House Layout
  • Black and white photo of a traditional brick building with a concrete structure, with a rendered architectural scene showing a staircase and a floor plan of the building's layout and designTraditional Church with Brick Facade and Concrete Structure
  • Architectural drawing of a multi-level house with labeled rooms, windows, and doors, showing a clear top-down layout and designMulti-Level House with Basement and Upper Floors
  • 2D floor plan of a home with brown-toned walls, featuring a dining area, kitchen, and living room, with suggested natural light from windows or doorsMixed-Style Home with Brown Tones
  • A modern floor plan with multiple levels, rooms, and white walls, featuring a bright and airy atmosphereModern Multi-Level Home with White Walls

Traditional Home Floor Plan with Classic Layout

Quanzhou Dxiang No.7 Bakery

Quanzhou Dxiang No.7 Bakery

Black and white floor plan of a traditional home with labeled rooms and spaces, showcasing a classic and timeless design

Traditional Home Floor Plan with Classic Layout

floor plan

Tags

traditionalhomefloor-planclassiclayoutpractical

Traditional Home Floor Plan with Classic Layout

floor plan

Tags

traditionalhomefloor-planclassiclayoutpractical

About this design

Black and white floor plan of a traditional home with labeled rooms and spaces, showcasing a classic and timeless design

Style
floor plan

Related floor plan designs

  • 2D floor plan of a restaurant with dining tables, chairs, and labels indicating measurements and layoutRestaurant Dining Area Floor Plan
  • A modern office building floor plan featuring multiple rooms and hallways with a focus on efficient use of space and a neutral color schemeModern Office Building Floor Plan
  • Empty black and white floor plan of a modern building with a kitchen area, dining table, and chairsModern Open Floor Plan with Dining Area
  • 2D floor plan of a modern house with various rooms and open spaces, featuring linework, labels, and measurementsModern Open-Plan House Layout
  • Black and white photo of a traditional brick building with a concrete structure, with a rendered architectural scene showing a staircase and a floor plan of the building's layout and designTraditional Church with Brick Facade and Concrete Structure
  • Architectural drawing of a multi-level house with labeled rooms, windows, and doors, showing a clear top-down layout and designMulti-Level House with Basement and Upper Floors
  • 2D floor plan of a home with brown-toned walls, featuring a dining area, kitchen, and living room, with suggested natural light from windows or doorsMixed-Style Home with Brown Tones
  • A modern floor plan with multiple levels, rooms, and white walls, featuring a bright and airy atmosphereModern Multi-Level Home with White Walls