FeelDesign LogoFeelDesign

Traditional Chinese House with Harmonious Layout

Hangzhou Yu Hu Wan Restaurant - Secret Quiet
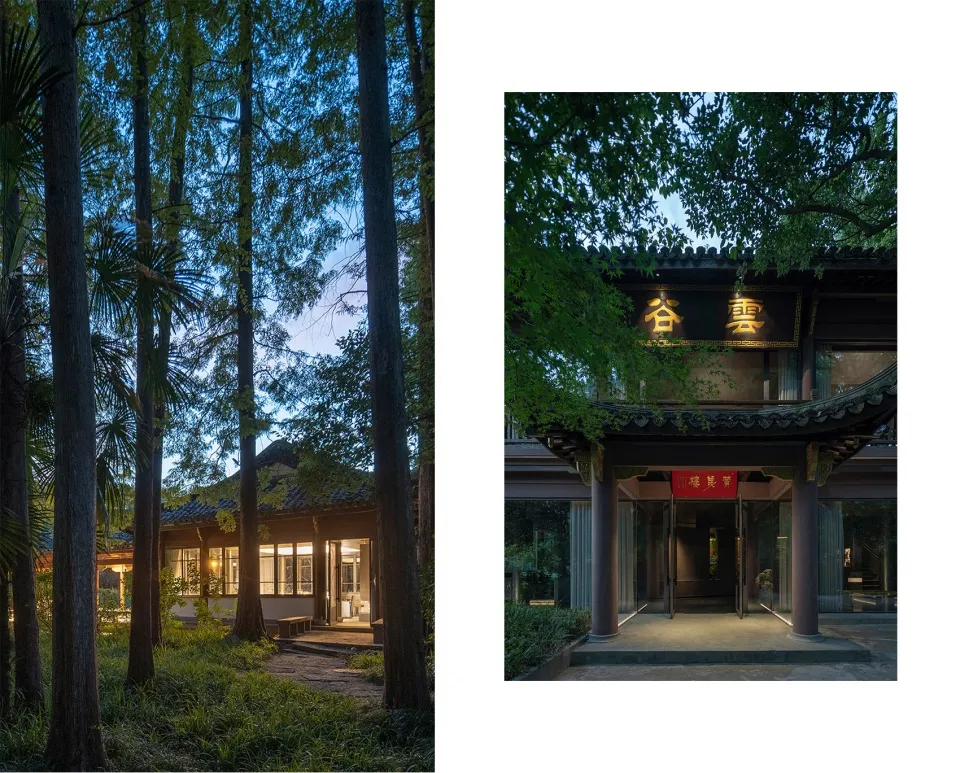
Hangzhou Yu Hu Wan Restaurant - Secret Quiet

Traditional Chinese house with a serene atmosphere, surrounded by trees, and a floor plan displaying the layout of the house

Traditional Chinese House with Harmonious Layout

floor plan

Tags

traditionalchineseharmonioussereneatmospherelayout

Traditional Chinese House with Harmonious Layout

floor plan

Tags

traditionalchineseharmonioussereneatmospherelayout

About this design

Traditional Chinese house with a serene atmosphere, surrounded by trees, and a floor plan displaying the layout of the house

Style
floor plan

Related floor plan designs

  • Detailed architectural floor plan of a building interior.Building Insides Floor Plan
  • A rendered image of a modern studio apartment floor plan, showcasing spacious living spaces and contemporary design elements.Modern Studio Apartment Rendering
  • Floor plan depicting an architectural design with mixed media elementsFloor-Plan Architecture Mixed-Media
  • Top-down view of a modern residential interior floor plan including bedrooms, bathrooms, living areas, and storage spaces.Modern Residential Interior Floor Plan
  • Modern residential architectural floor plan on graphite paperModern Residence Blueprint
  • Modern floor plan with gray tones in a contemporary interior design layout.Modern Interior Floor Plan in Gray Tones
  • A detailed architectural floor plan showing a development with tiled surfaces.Architectural Development Tiles Floor Plan
  • Floor plan of a modern kitchen with appliances and cabinetsModern Kitchen Layout Plan

Traditional Chinese House with Harmonious Layout

Hangzhou Yu Hu Wan Restaurant - Secret Quiet

Hangzhou Yu Hu Wan Restaurant - Secret Quiet

Traditional Chinese house with a serene atmosphere, surrounded by trees, and a floor plan displaying the layout of the house

Traditional Chinese House with Harmonious Layout

floor plan

Tags

traditionalchineseharmonioussereneatmospherelayout

Traditional Chinese House with Harmonious Layout

floor plan

Tags

traditionalchineseharmonioussereneatmospherelayout

About this design

Traditional Chinese house with a serene atmosphere, surrounded by trees, and a floor plan displaying the layout of the house

Style
floor plan

Related floor plan designs

  • Detailed architectural floor plan of a building interior.Building Insides Floor Plan
  • A rendered image of a modern studio apartment floor plan, showcasing spacious living spaces and contemporary design elements.Modern Studio Apartment Rendering
  • Floor plan depicting an architectural design with mixed media elementsFloor-Plan Architecture Mixed-Media
  • Top-down view of a modern residential interior floor plan including bedrooms, bathrooms, living areas, and storage spaces.Modern Residential Interior Floor Plan
  • Modern residential architectural floor plan on graphite paperModern Residence Blueprint
  • Modern floor plan with gray tones in a contemporary interior design layout.Modern Interior Floor Plan in Gray Tones
  • A detailed architectural floor plan showing a development with tiled surfaces.Architectural Development Tiles Floor Plan
  • Floor plan of a modern kitchen with appliances and cabinetsModern Kitchen Layout Plan