FeelDesign LogoFeelDesign

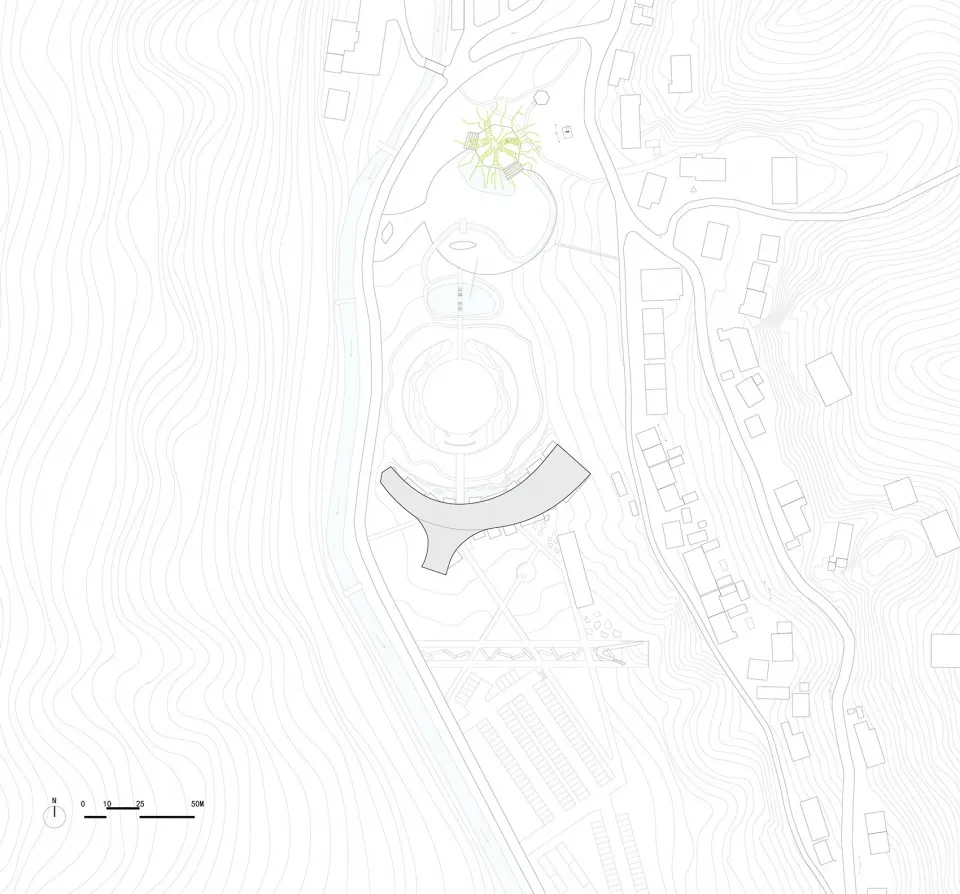
景觀規劃黑線圖

Stunning Exterior Design
Stunning Exterior Design

景觀規劃圖,展示以線條呈現的等高線與結構物,並包含圓形元素及綠色區域。

景觀規劃黑線圖

architectural plan・line drawing・landscape plan

Architectural Design Features a landscape plan with lines indicating topography and various structures, including a circular element and green spaces.

標籤

landscape-planarchitecture-plantopography-mapdesign-plancontour-map

景觀規劃黑線圖

architectural plan・line drawing・landscape plan

Architectural Design Features a landscape plan with lines indicating topography and various structures, including a circular element and green spaces.

標籤

landscape-planarchitecture-plantopography-mapdesign-plancontour-map

關於此設計

這張景觀規劃黑線圖以清晰的線條描繪等高線與建築結構,圓形元素與綠色區域突顯地形變化。圖面採用專業設計風格,適合呈現整體景觀配置與地形關係。

風格
architectural plan
材質
line drawing
主題
landscape plan

更多設計靈感

  • Outdoor space plan with pavement detailing, layout, and surrounding landscaping.戶外空間鋪面藍圖
  • A detailed architectural floor plan of a hotel's ground floor, showing various rooms and areas such as offices, restaurants, 飯店一樓平面圖
  • Cross-sectional architectural plan of a modern building interior with various seating and service areas.建築剖面圖
  • Monochrome architectural plan depicting the layout of a second floor interior二樓平面圖 單色
  • Floor plan of a residential compound featuring multiple buildings, green spaces, and outdoor amenities.住宅區規劃圖
  • Drawing of a two-story residential interior with paneled walls.兩層住宅室內嵌板牆平面圖
  • A detailed blueprint of the hotel site layout at Cheetah Plains.獵豹平原飯店場地規劃圖
  • Floor plan of a residential interior, showing the layout and design elements.住宅室內設計平面圖

景觀規劃黑線圖

Stunning Exterior Design

Stunning Exterior Design

景觀規劃圖,展示以線條呈現的等高線與結構物,並包含圓形元素及綠色區域。

景觀規劃黑線圖

architectural plan・line drawing・landscape plan

Architectural Design Features a landscape plan with lines indicating topography and various structures, including a circular element and green spaces.

標籤

landscape-planarchitecture-plantopography-mapdesign-plancontour-map

景觀規劃黑線圖

architectural plan・line drawing・landscape plan

Architectural Design Features a landscape plan with lines indicating topography and various structures, including a circular element and green spaces.

標籤

landscape-planarchitecture-plantopography-mapdesign-plancontour-map

關於此設計

這張景觀規劃黑線圖以清晰的線條描繪等高線與建築結構,圓形元素與綠色區域突顯地形變化。圖面採用專業設計風格,適合呈現整體景觀配置與地形關係。

風格
architectural plan
材質
line drawing
主題
landscape plan

更多設計靈感

  • Outdoor space plan with pavement detailing, layout, and surrounding landscaping.戶外空間鋪面藍圖
  • A detailed architectural floor plan of a hotel's ground floor, showing various rooms and areas such as offices, restaurants, 飯店一樓平面圖
  • Cross-sectional architectural plan of a modern building interior with various seating and service areas.建築剖面圖
  • Monochrome architectural plan depicting the layout of a second floor interior二樓平面圖 單色
  • Floor plan of a residential compound featuring multiple buildings, green spaces, and outdoor amenities.住宅區規劃圖
  • Drawing of a two-story residential interior with paneled walls.兩層住宅室內嵌板牆平面圖
  • A detailed blueprint of the hotel site layout at Cheetah Plains.獵豹平原飯店場地規劃圖
  • Floor plan of a residential interior, showing the layout and design elements.住宅室內設計平面圖