FeelDesign LogoFeelDesign

Beige Travertine 3D Geometric Wall Sculpture

C

Chanel x Simplice (Beijing) Exhibition Hall
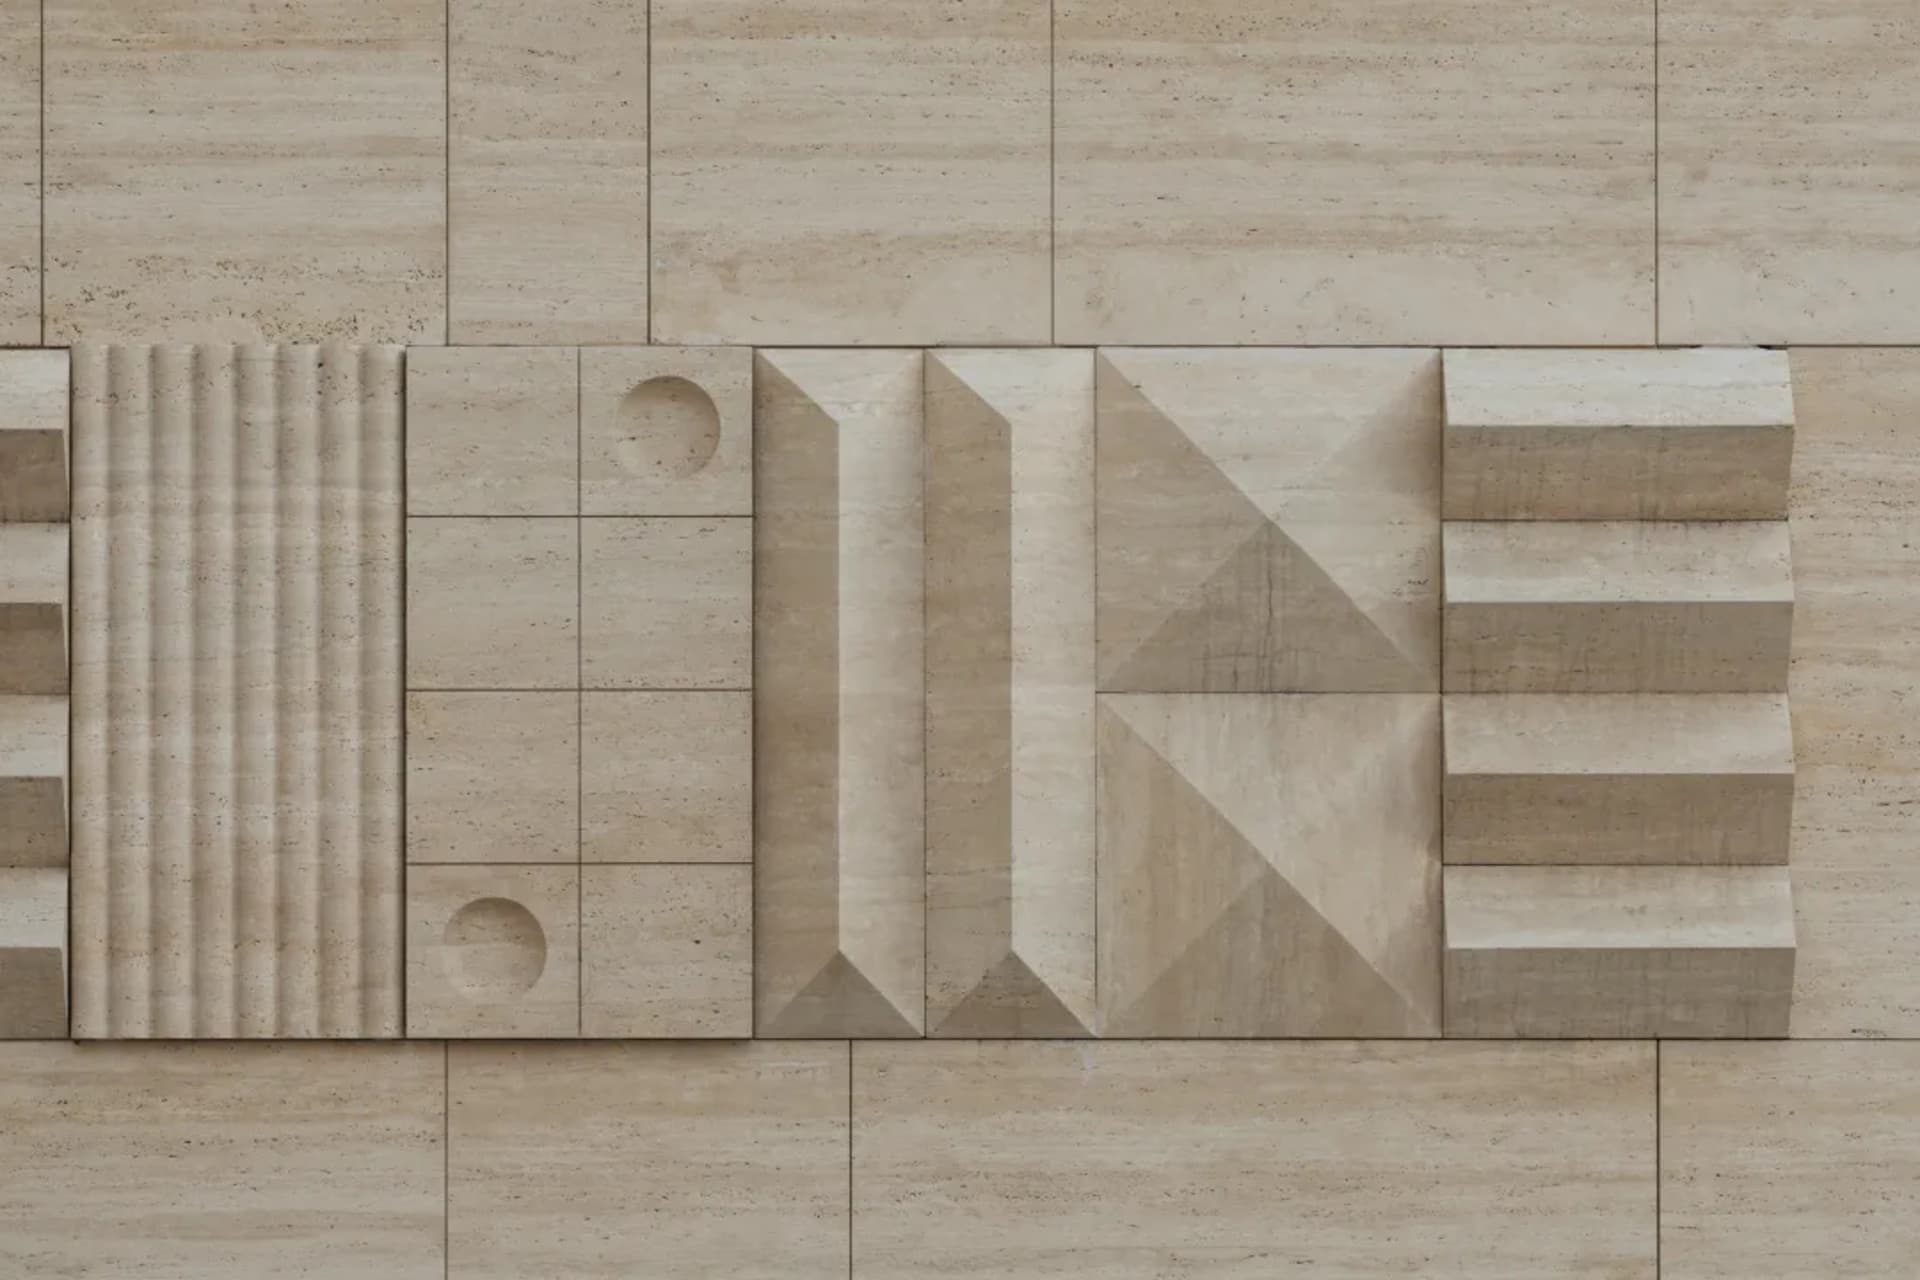
Close-up of a beige travertine stone wall featuring various three-dimensional geometric patterns including fluted columns, circular cutouts, angular pyramids, and stepped reliefs.

Beige Travertine 3D Geometric Wall Sculpture

architectural detail · travertine · stone wall art

A tactile composition of hand-carved travertine tiles featuring fluting, circles, and bold geometric reliefs.

Tags

travertine wall art3d stone reliefgeometric stone walltextured travertineluxury stone sculpture

Beige Travertine 3D Geometric Wall Sculpture

architectural detail · travertine · stone wall art

A tactile composition of hand-carved travertine tiles featuring fluting, circles, and bold geometric reliefs.

Tags

travertine wall art3d stone reliefgeometric stone walltextured travertineluxury stone sculpture

About this design

This sophisticated architectural wall treatment showcases a rich collection of handcrafted travertine tiles arranged in a compelling abstract composition. The dominant palette is a warm, creamy beige with subtle natural veining characteristic of high-quality travertine. The surface features a variety of tactile textures and depths: deeply fluted vertical grooves on the left, precise circular recesses, sharp angular pyramids, and bold stepped geometric forms. Natural raking light dramatically accentuates the three-dimensional quality, creating strong shadows and highlights that shift throughout the day. The overall mood is serene, sculptural, and quietly luxurious. This type of bespoke stone wall art is perfectly suited for high-end residential entrance halls, luxury hotel lobbies, modern minimalist living spaces, or corporate headquarters where tactile materiality and architectural presence are desired.

Style
architectural detail
Materials
travertine
Subject
stone wall art

Palette

gray #9E9382
brown #B0A799
#83735E #83735E

How to get this look

  • Source large-format natural travertine tiles in a consistent warm beige tone

Related architectural detail designs

  • Architectural drawing showing a detailed metal floor plan in a structural design context.Architectural Detail - Metal Floor Plan
  • Green marble and steel double doors with modern handles.Green Marble Steel Door Handles
  • Low-angle architectural view looking up at intersecting wooden beams framing a bright blue sky through a geometric skylight opening.Strong diagonal lines and warm timber create a striking architectural moment against the open sky.
  • Modern architectural interior featuring a large floating concrete cabinet with visible bolt details, warm wood ceiling with linear slats, and dramatic indirect lighting at the base.A sculptural concrete volume appears to float beneath a glowing wood-slat ceiling.

Beige Travertine 3D Geometric Wall Sculpture

C

Chanel x Simplice (Beijing) Exhibition Hall

Close-up of a beige travertine stone wall featuring various three-dimensional geometric patterns including fluted columns, circular cutouts, angular pyramids, and stepped reliefs.

Beige Travertine 3D Geometric Wall Sculpture

architectural detail · travertine · stone wall art

A tactile composition of hand-carved travertine tiles featuring fluting, circles, and bold geometric reliefs.

Tags

travertine wall art3d stone reliefgeometric stone walltextured travertineluxury stone sculpture

Beige Travertine 3D Geometric Wall Sculpture

architectural detail · travertine · stone wall art

A tactile composition of hand-carved travertine tiles featuring fluting, circles, and bold geometric reliefs.

Tags

travertine wall art3d stone reliefgeometric stone walltextured travertineluxury stone sculpture

About this design

This sophisticated architectural wall treatment showcases a rich collection of handcrafted travertine tiles arranged in a compelling abstract composition. The dominant palette is a warm, creamy beige with subtle natural veining characteristic of high-quality travertine. The surface features a variety of tactile textures and depths: deeply fluted vertical grooves on the left, precise circular recesses, sharp angular pyramids, and bold stepped geometric forms. Natural raking light dramatically accentuates the three-dimensional quality, creating strong shadows and highlights that shift throughout the day. The overall mood is serene, sculptural, and quietly luxurious. This type of bespoke stone wall art is perfectly suited for high-end residential entrance halls, luxury hotel lobbies, modern minimalist living spaces, or corporate headquarters where tactile materiality and architectural presence are desired.

Style
architectural detail
Materials
travertine
Subject
stone wall art

Palette

gray #9E9382
brown #B0A799
#83735E #83735E

How to get this look

  • Source large-format natural travertine tiles in a consistent warm beige tone

Related architectural detail designs

  • Architectural drawing showing a detailed metal floor plan in a structural design context.Architectural Detail - Metal Floor Plan
  • Green marble and steel double doors with modern handles.Green Marble Steel Door Handles
  • Low-angle architectural view looking up at intersecting wooden beams framing a bright blue sky through a geometric skylight opening.Strong diagonal lines and warm timber create a striking architectural moment against the open sky.
  • Modern architectural interior featuring a large floating concrete cabinet with visible bolt details, warm wood ceiling with linear slats, and dramatic indirect lighting at the base.A sculptural concrete volume appears to float beneath a glowing wood-slat ceiling.
  • Work with a stone artisan to create custom 3D relief profiles including fluting, pyramids, and circular recesses
  • Design an asymmetrical yet balanced composition that combines flat, recessed, and protruding elements
  • Use concealed LED strip lighting from above or the side to emphasize the dramatic shadows created by the relief
  • Maintain generous grout lines to emphasize each individual sculptural tile as its own art piece
  • Close-up architectural photograph of a traditional Chinese stone pagoda showing detailed corbelled eaves and layered brackets against a blue sky.Low-angle view highlighting the rhythmic repetition of traditional Chinese corbelled eaves against a clear blue sky.
  • Close-up view of a modern architectural glass partition featuring a white anodized aluminum frame with integrated linear LED lighting and cylindrical supports.Minimalist architectural detail showcasing a luminous vertical aluminum structure beside a sweeping curved glass wall.
  • Close-up view of a modern building facade featuring warm wooden perforated screens, a thick concrete eave, and horizontal wood cladding against a clear blue sky.Strong horizontal lines and rich material contrast define this contemporary architectural elevation under a clear blue sky.
  • Black and white axonometric diagrams and construction details of a conical wooden pavilion named The hatmachida, showing roof layers, structural framing, skylight sections, and material specifications.Intricate technical drawing revealing the layered construction of a sculptural conical timber pavilion.
  • Work with a stone artisan to create custom 3D relief profiles including fluting, pyramids, and circular recesses
  • Design an asymmetrical yet balanced composition that combines flat, recessed, and protruding elements
  • Use concealed LED strip lighting from above or the side to emphasize the dramatic shadows created by the relief
  • Maintain generous grout lines to emphasize each individual sculptural tile as its own art piece
  • Close-up architectural photograph of a traditional Chinese stone pagoda showing detailed corbelled eaves and layered brackets against a blue sky.Low-angle view highlighting the rhythmic repetition of traditional Chinese corbelled eaves against a clear blue sky.
  • Close-up view of a modern architectural glass partition featuring a white anodized aluminum frame with integrated linear LED lighting and cylindrical supports.Minimalist architectural detail showcasing a luminous vertical aluminum structure beside a sweeping curved glass wall.
  • Close-up view of a modern building facade featuring warm wooden perforated screens, a thick concrete eave, and horizontal wood cladding against a clear blue sky.Strong horizontal lines and rich material contrast define this contemporary architectural elevation under a clear blue sky.
  • Black and white axonometric diagrams and construction details of a conical wooden pavilion named The hatmachida, showing roof layers, structural framing, skylight sections, and material specifications.Intricate technical drawing revealing the layered construction of a sculptural conical timber pavilion.