FeelDesign LogoFeelDesign

Travertine Portal with Geometric Relief

C

Chanel x Simplice (Beijing) Exhibition Hall
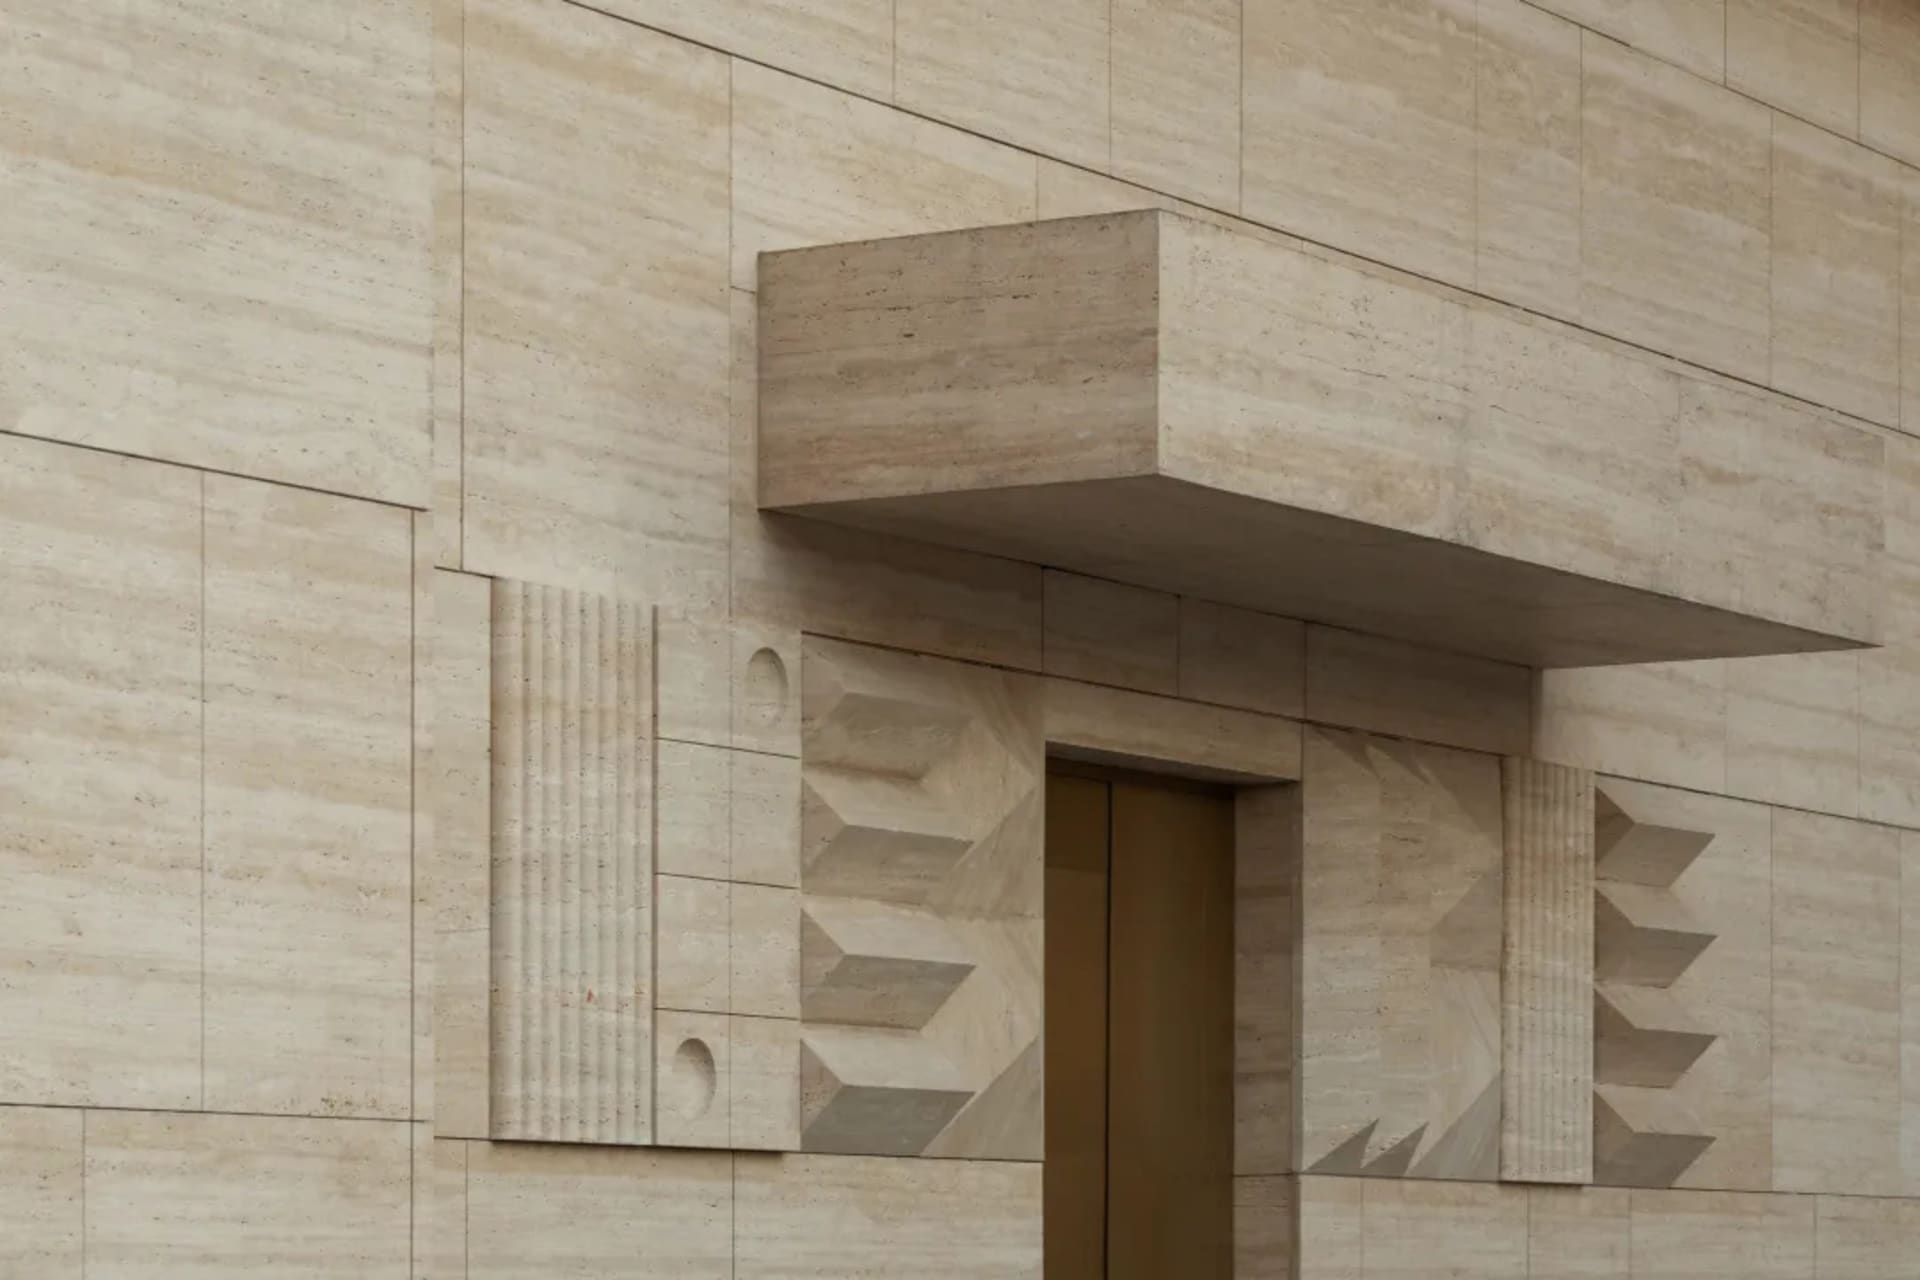
Close-up of a luxurious travertine stone building entrance featuring geometric relief patterns, fluted columns, and a cantilevered overhang above a bronze door.

Travertine Portal with Geometric Relief

architectural detail · travertine · stone facade

A sophisticated play of light and shadow across hand-carved travertine surfaces at a modern entrance.

Tags

travertine facadegeometric stone reliefluxury entrancearchitectural detailingmonolithic stone design

Travertine Portal with Geometric Relief

architectural detail · travertine · stone facade

A sophisticated play of light and shadow across hand-carved travertine surfaces at a modern entrance.

Tags

travertine facadegeometric stone reliefluxury entrancearchitectural detailingmonolithic stone design

About this design

This striking architectural composition showcases a monolithic travertine facade defined by precise geometric reliefs and classical-modern detailing. The dominant palette consists of warm, creamy beige and soft taupe tones inherent to the natural travertine stone, creating a timeless and serene atmosphere. The materials are uniformly high-quality honed travertine, featuring a variety of textures including smooth planes, fluted vertical columns, and deeply carved three-dimensional chevron and stepped patterns that catch dramatic raking light. A substantial cantilevered stone overhang provides both shelter and a powerful sculptural presence above the recessed bronze doorway. The spatial layout demonstrates masterful use of negative space and rhythmic repetition, balancing solidity with intricate shadow play. This aesthetic perfectly suits high-end residential entrances, luxury boutique entrances, cultural institutions, or any project seeking quiet monumentality and tactile sophistication.

Style
architectural detail
Materials
travertine
Subject
stone facade

Palette

gray #B9B09D
brown #9E9380
#82725B #82725B

Related architectural detail designs

  • A rectangular cutout in a wooden furniture piece, showcasing the material's texture and finish.Rectangular Cutout in Wooden Furniture Detail
  • Close-up of an arched window with a wooden frame and concrete sill, set against a brown wall.Architectural Detail: Window Design with Walnut an
  • Modern architectural interior featuring a large floating concrete cabinet with visible bolt details, warm wood ceiling with linear slats, and dramatic indirect lighting at the base.A sculptural concrete volume appears to float beneath a glowing wood-slat ceiling.
  • Close-up architectural photograph of a traditional Chinese stone pagoda showing detailed corbelled eaves and layered brackets against a blue sky.Low-angle view highlighting the rhythmic repetition of traditional Chinese corbelled eaves against a clear blue sky.

Travertine Portal with Geometric Relief

C

Chanel x Simplice (Beijing) Exhibition Hall

Close-up of a luxurious travertine stone building entrance featuring geometric relief patterns, fluted columns, and a cantilevered overhang above a bronze door.

Travertine Portal with Geometric Relief

architectural detail · travertine · stone facade

A sophisticated play of light and shadow across hand-carved travertine surfaces at a modern entrance.

Tags

travertine facadegeometric stone reliefluxury entrancearchitectural detailingmonolithic stone design

Travertine Portal with Geometric Relief

architectural detail · travertine · stone facade

A sophisticated play of light and shadow across hand-carved travertine surfaces at a modern entrance.

Tags

travertine facadegeometric stone reliefluxury entrancearchitectural detailingmonolithic stone design

About this design

This striking architectural composition showcases a monolithic travertine facade defined by precise geometric reliefs and classical-modern detailing. The dominant palette consists of warm, creamy beige and soft taupe tones inherent to the natural travertine stone, creating a timeless and serene atmosphere. The materials are uniformly high-quality honed travertine, featuring a variety of textures including smooth planes, fluted vertical columns, and deeply carved three-dimensional chevron and stepped patterns that catch dramatic raking light. A substantial cantilevered stone overhang provides both shelter and a powerful sculptural presence above the recessed bronze doorway. The spatial layout demonstrates masterful use of negative space and rhythmic repetition, balancing solidity with intricate shadow play. This aesthetic perfectly suits high-end residential entrances, luxury boutique entrances, cultural institutions, or any project seeking quiet monumentality and tactile sophistication.

Style
architectural detail
Materials
travertine
Subject
stone facade

Palette

gray #B9B09D
brown #9E9380
#82725B #82725B

Related architectural detail designs

  • A rectangular cutout in a wooden furniture piece, showcasing the material's texture and finish.Rectangular Cutout in Wooden Furniture Detail
  • Close-up of an arched window with a wooden frame and concrete sill, set against a brown wall.Architectural Detail: Window Design with Walnut an
  • Modern architectural interior featuring a large floating concrete cabinet with visible bolt details, warm wood ceiling with linear slats, and dramatic indirect lighting at the base.A sculptural concrete volume appears to float beneath a glowing wood-slat ceiling.
  • Close-up architectural photograph of a traditional Chinese stone pagoda showing detailed corbelled eaves and layered brackets against a blue sky.Low-angle view highlighting the rhythmic repetition of traditional Chinese corbelled eaves against a clear blue sky.
#473622 #473622
#453527 #453527

How to get this look

  • Use large-format honed travertine tiles with consistent veining for the primary wall surface
  • Incorporate carved geometric reliefs (chevron, fluted, and stepped patterns) to create depth and shadow play
  • Add a thick cantilevered stone overhang above the entrance to emphasize mass and shelter
  • Combine smooth and textured stone finishes within the same palette for visual interest
  • Pair the stone with a dark bronze or aged brass door to create elegant contrast
  • Close-up view of a modern architectural glass partition featuring a white anodized aluminum frame with integrated linear LED lighting and cylindrical supports.Minimalist architectural detail showcasing a luminous vertical aluminum structure beside a sweeping curved glass wall.
  • Close-up view of a modern building facade featuring warm wooden perforated screens, a thick concrete eave, and horizontal wood cladding against a clear blue sky.Strong horizontal lines and rich material contrast define this contemporary architectural elevation under a clear blue sky.
  • Black and white axonometric diagrams and construction details of a conical wooden pavilion named The hatmachida, showing roof layers, structural framing, skylight sections, and material specifications.Intricate technical drawing revealing the layered construction of a sculptural conical timber pavilion.
  • Close-up view of polished stainless steel pipes and mechanical joints forming an architectural structure with tension cables and blinds in the background.Precision-engineered stainless steel connections showcase the industrial elegance of the Evolution 3.0 system.
  • #473622 #473622
    #453527 #453527

    How to get this look

    • Use large-format honed travertine tiles with consistent veining for the primary wall surface
    • Incorporate carved geometric reliefs (chevron, fluted, and stepped patterns) to create depth and shadow play
    • Add a thick cantilevered stone overhang above the entrance to emphasize mass and shelter
    • Combine smooth and textured stone finishes within the same palette for visual interest
    • Pair the stone with a dark bronze or aged brass door to create elegant contrast
  • Close-up view of a modern architectural glass partition featuring a white anodized aluminum frame with integrated linear LED lighting and cylindrical supports.Minimalist architectural detail showcasing a luminous vertical aluminum structure beside a sweeping curved glass wall.
  • Close-up view of a modern building facade featuring warm wooden perforated screens, a thick concrete eave, and horizontal wood cladding against a clear blue sky.Strong horizontal lines and rich material contrast define this contemporary architectural elevation under a clear blue sky.
  • Black and white axonometric diagrams and construction details of a conical wooden pavilion named The hatmachida, showing roof layers, structural framing, skylight sections, and material specifications.Intricate technical drawing revealing the layered construction of a sculptural conical timber pavilion.
  • Close-up view of polished stainless steel pipes and mechanical joints forming an architectural structure with tension cables and blinds in the background.Precision-engineered stainless steel connections showcase the industrial elegance of the Evolution 3.0 system.