35-Ping Multi-Functional Apartment Floor Plan
100㎡
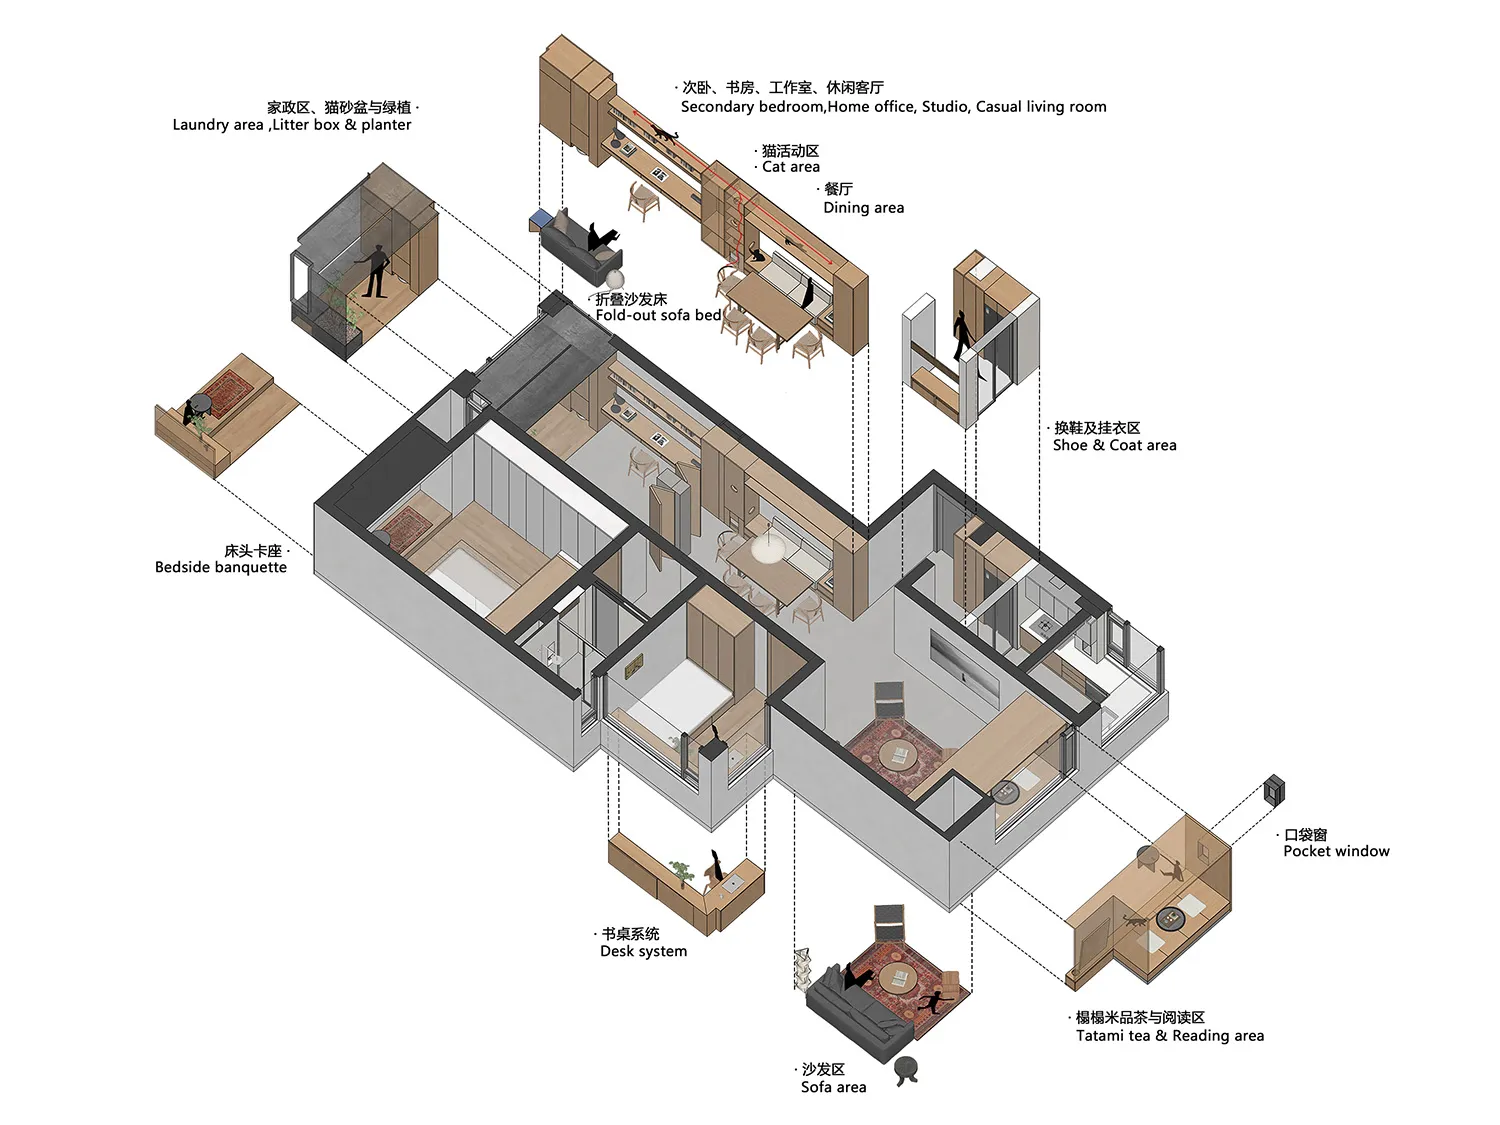
35-Ping Multi-Functional Apartment Floor Plan
floor plan · wood grain · multi functional apartment
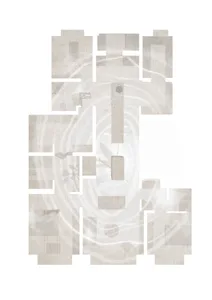
Isometric view revealing clever zoning and flexible furniture solutions in a compact urban home.
35-Ping Multi-Functional Apartment Floor Plan
floor plan · wood grain · multi functional apartment
Isometric view revealing clever zoning and flexible furniture solutions in a compact urban home.
About this design
This isometric floor plan illustrates a highly efficient 35-ping (approximately 116 square meters) multi-functional apartment designed for modern urban living. The dominant palette consists of warm wood-grain finishes contrasted with crisp white walls and dark charcoal architectural outlines. Materials featured include light oak-toned cabinetry, wooden flooring, and tatami matting in the reading nook. The spatial layout cleverly integrates multiple functions within a single flowing volume: a fold-out sofa bed, a bedside banquette, a dedicated desk system, a tatami tea and reading area, and a spacious sofa zone. Natural light is emphasized through strategically placed pocket windows and large glass partitions. The overall mood is calm, organized, and adaptable. This design particularly suits young professionals, digital nomads, or small families who require a home that can seamlessly transition between living, working, entertaining, and resting spaces while maximizing every square meter.
- Style
- floor plan
- Materials
- wood grain
- Subject
- multi functional apartment