FeelDesign LogoFeelDesign

3F Public Area Floor Plan

F

Four Sisters Mountain • Ruo Shui Mountain Resident Inn
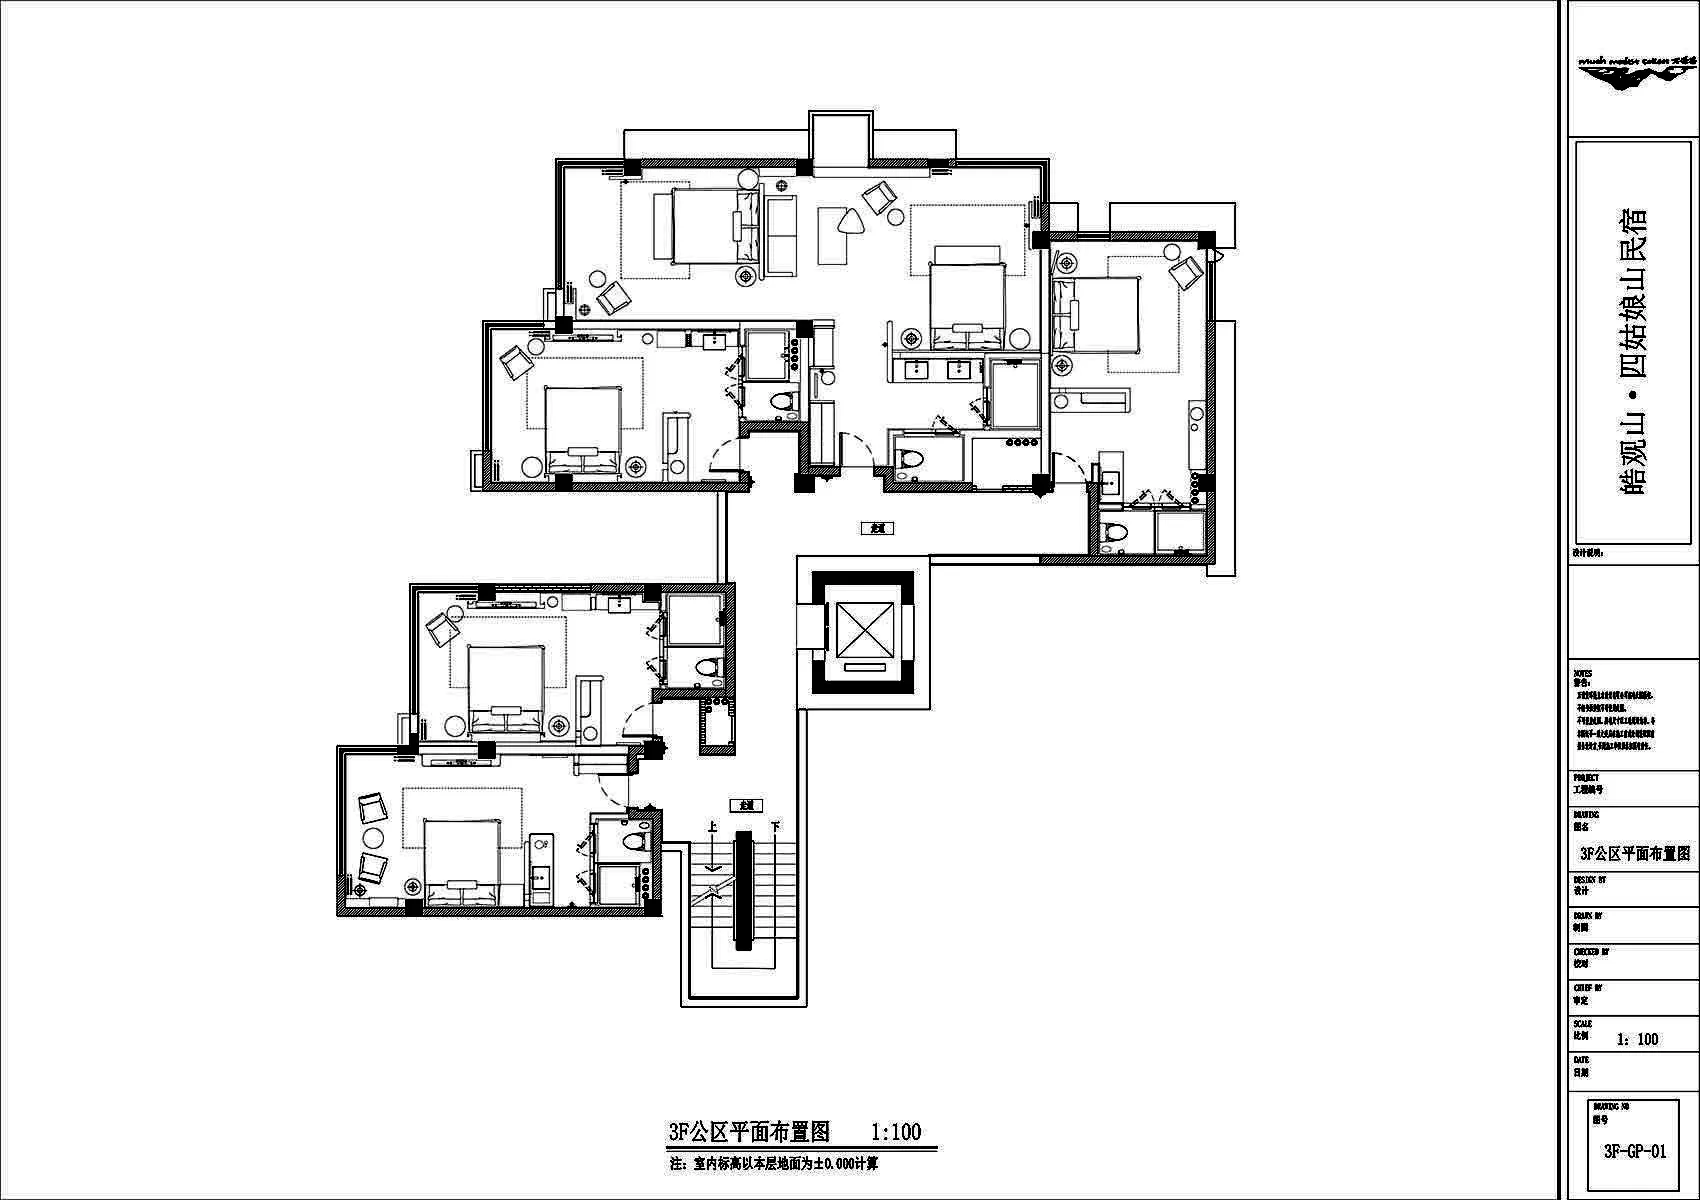
Black and white architectural floor plan of the 3rd floor public area, scale 1:100, showing multiple apartment units with bedrooms, living rooms, kitchens, bathrooms, and circulation spaces.

3F Public Area Floor Plan

floor plan · architectural drawing · residential apartment

Clean technical drawing showing the third-floor layout of a multi-unit residential project.

Tags

floor-planarchitectural-drawingresidential-layoutthird-floor-planapartment-design

3F Public Area Floor Plan

floor plan · architectural drawing · residential apartment

Clean technical drawing showing the third-floor layout of a multi-unit residential project.

Tags

floor-planarchitectural-drawingresidential-layoutthird-floor-planapartment-design

About this design

This technical floor plan illustrates the third-floor public and private layout of a contemporary residential development in Taiwan. The dominant visual palette is strictly monochrome, utilizing crisp black lines on a white background with precise architectural notation. The spatial layout reveals multiple dwelling units arranged around a central circulation core, each containing clearly defined private bedrooms, open living-dining areas, compact kitchens, and well-placed bathrooms. Staircases and elevators are prominently indicated, showing vertical connectivity. The drawing employs standard architectural symbols and detailed dimensioning at a 1:100 scale. This type of precise documentation is essential for interior designers, architects, and contractors executing high-quality residential projects, particularly those involving multi-generational living or boutique apartment complexes.

Style
floor plan
Materials
architectural drawing
Subject
residential apartment

Palette

white #FDFDFD
black #0D0D0D

How to get this look

  • Use architectural drafting software such as AutoCAD or Revit for precise line weights
  • Maintain strict monochrome palette with black lines on white background
  • Apply standard architectural symbols and clear dimensioning
  • Organize layout with clear zoning for public and private functions

Related floor plan designs

  • A 2D floor plan of a modern building with a large open space featuring a circular center, surrounded by other rooms, with clean lines and minimal decorationModern Open Floor Plan with Circular Center
  • A 2D floor plan of a large room with a circular seating area, surrounded by chairs, and filled with chairs, with room outlines, labels, measurements, and symbolsModern Open-Plan Space with Circular Seating Area
  • Top-down blueprint of a modern building with concrete construction, featuring a multi-story layout with various rooms and hallways, dim lighting, and linework, labels, and measurementsModern Multi-Story Building with Concrete Construction
  • 2D top-down floor plan of a modern building with a circular center, surrounded by other rooms, featuring concrete and glass materials, with natural lighting and an open and spacious atmosphere

3F Public Area Floor Plan

F

Four Sisters Mountain • Ruo Shui Mountain Resident Inn

Black and white architectural floor plan of the 3rd floor public area, scale 1:100, showing multiple apartment units with bedrooms, living rooms, kitchens, bathrooms, and circulation spaces.

3F Public Area Floor Plan

floor plan · architectural drawing · residential apartment

Clean technical drawing showing the third-floor layout of a multi-unit residential project.

Tags

floor-planarchitectural-drawingresidential-layoutthird-floor-planapartment-design

3F Public Area Floor Plan

floor plan · architectural drawing · residential apartment

Clean technical drawing showing the third-floor layout of a multi-unit residential project.

Tags

floor-planarchitectural-drawingresidential-layoutthird-floor-planapartment-design

About this design

This technical floor plan illustrates the third-floor public and private layout of a contemporary residential development in Taiwan. The dominant visual palette is strictly monochrome, utilizing crisp black lines on a white background with precise architectural notation. The spatial layout reveals multiple dwelling units arranged around a central circulation core, each containing clearly defined private bedrooms, open living-dining areas, compact kitchens, and well-placed bathrooms. Staircases and elevators are prominently indicated, showing vertical connectivity. The drawing employs standard architectural symbols and detailed dimensioning at a 1:100 scale. This type of precise documentation is essential for interior designers, architects, and contractors executing high-quality residential projects, particularly those involving multi-generational living or boutique apartment complexes.

Style
floor plan
Materials
architectural drawing
Subject
residential apartment

Palette

white #FDFDFD
black #0D0D0D

How to get this look

  • Use architectural drafting software such as AutoCAD or Revit for precise line weights
  • Maintain strict monochrome palette with black lines on white background
  • Apply standard architectural symbols and clear dimensioning
  • Organize layout with clear zoning for public and private functions
Related floor plan designs

  • A 2D floor plan of a modern building with a large open space featuring a circular center, surrounded by other rooms, with clean lines and minimal decorationModern Open Floor Plan with Circular Center
  • A 2D floor plan of a large room with a circular seating area, surrounded by chairs, and filled with chairs, with room outlines, labels, measurements, and symbolsModern Open-Plan Space with Circular Seating Area
  • Top-down blueprint of a modern building with concrete construction, featuring a multi-story layout with various rooms and hallways, dim lighting, and linework, labels, and measurementsModern Multi-Story Building with Concrete Construction
  • 2D top-down floor plan of a modern building with a circular center, surrounded by other rooms, featuring concrete and glass materials, with natural lighting and an open and spacious atmosphere
  • Include proper scale notation and project information panel
  • Modern Open Floor Plan with Circular Center
  • Black and white floor plan of a modern building with a large open area, featuring a kitchen, living room, and dining room, with dim lighting and clean linesModern Open Floor Plan with Concrete and Glass
  • 2D floor plan of a minimalist house with labeled rooms and furniture, featuring a living area, kitchen, and bedroomMinimalist Home Floor Plan
  • Detailed modern floor plan of a building with concrete structure, divided into various areas, including a courtyard, with natural lighting and clear layoutModern Building Floor Plan with Concrete Structure
  • White floor plan of an office space with multiple rooms and hallways, featuring chairs and a focus on functionality and efficiencyClean Office Space Floor Plan
  • Include proper scale notation and project information panel
  • Modern Open Floor Plan with Circular Center
  • Black and white floor plan of a modern building with a large open area, featuring a kitchen, living room, and dining room, with dim lighting and clean linesModern Open Floor Plan with Concrete and Glass
  • 2D floor plan of a minimalist house with labeled rooms and furniture, featuring a living area, kitchen, and bedroomMinimalist Home Floor Plan
  • Detailed modern floor plan of a building with concrete structure, divided into various areas, including a courtyard, with natural lighting and clear layoutModern Building Floor Plan with Concrete Structure
  • White floor plan of an office space with multiple rooms and hallways, featuring chairs and a focus on functionality and efficiencyClean Office Space Floor Plan