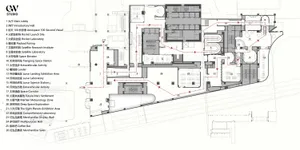
444㎡ Luxury Restaurant Floor Plan with Outdoor Dining Zones
Xi'an San Shan · Boiled Meat Wine House
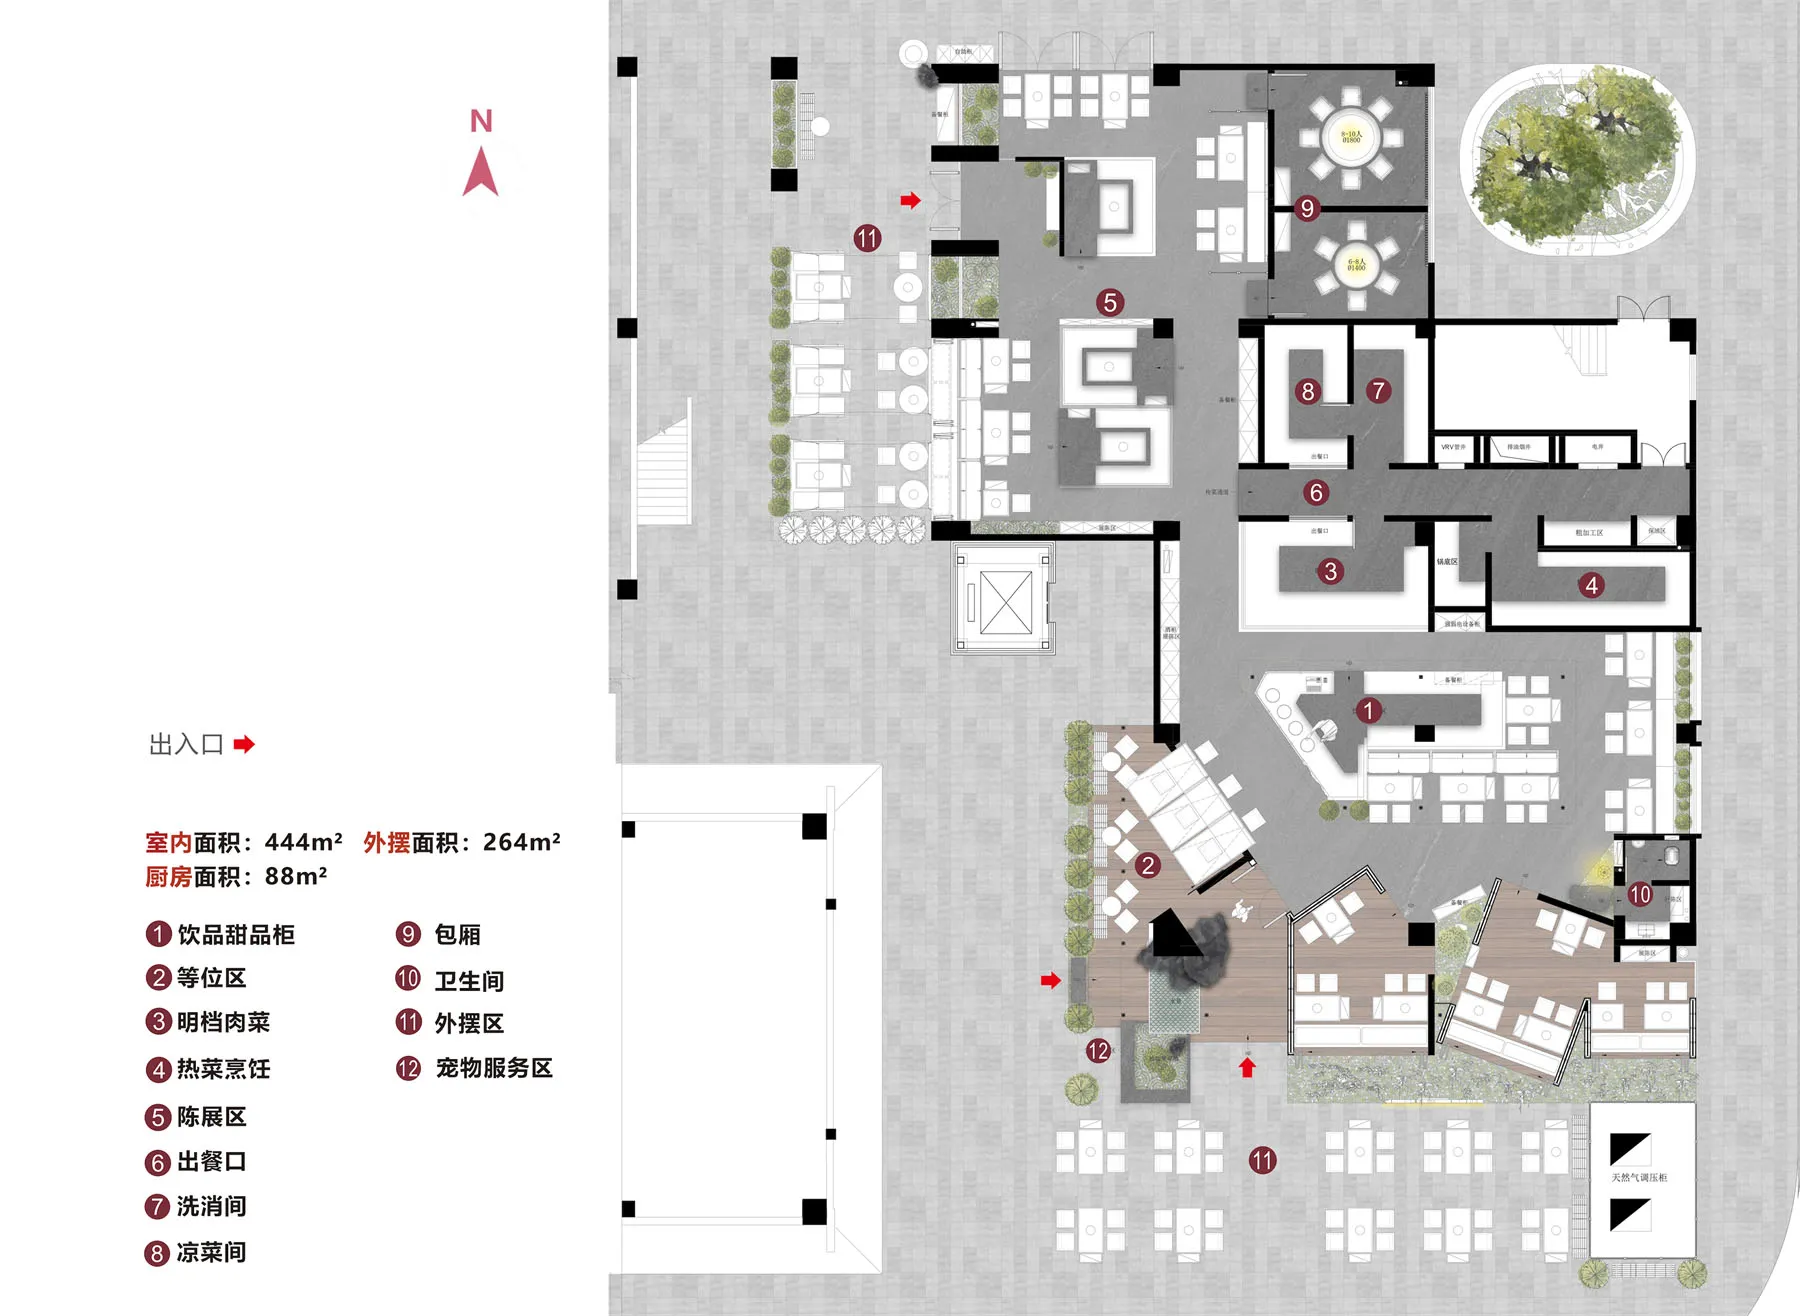
444㎡ Luxury Restaurant Floor Plan with Outdoor Dining Zones
floor plan · architectural rendering · restaurant
Comprehensive architectural layout showcasing a high-end restaurant’s spatial organization, including indoor dining, open kitchen, and landscaped outdoor seating.
444㎡ Luxury Restaurant Floor Plan with Outdoor Dining Zones
floor plan · architectural rendering · restaurant
Comprehensive architectural layout showcasing a high-end restaurant’s spatial organization, including indoor dining, open kitchen, and landscaped outdoor seating.
About this design
This sophisticated architectural floor plan reveals a 444㎡ luxury restaurant complemented by a 264㎡ outdoor patio. The dominant palette uses soft greys, warm wood tones, and crisp white negative space to clearly differentiate functional zones. Materials are indicated through varied textures: wood-decking for the expansive outdoor dining area, polished stone-like surfaces in the main dining hall, and distinct material coding for the open kitchen and private dining rooms. Natural light floods the perimeter zones while strategic interior lighting highlights the dramatic circular private dining pods in the upper section. The spatial layout flows logically from the main entrance through a welcoming reception and waiting area, past display and dessert counters, into a series of elegantly proportioned dining rooms. An impressive open kitchen with dedicated cold dish, hot dish, and dishwashing stations sits at the heart of the operation. The design perfectly suits upscale dining establishments, fine-dining operators, and hospitality groups seeking an efficient yet luxurious guest experience with seamless indoor-outdoor connectivity.
- Style
- floor plan
- Materials
- architectural rendering
- Subject
- restaurant