5F Commercial Lobby Floor Plan with Atrium Perspectives
Chongqing AA An An
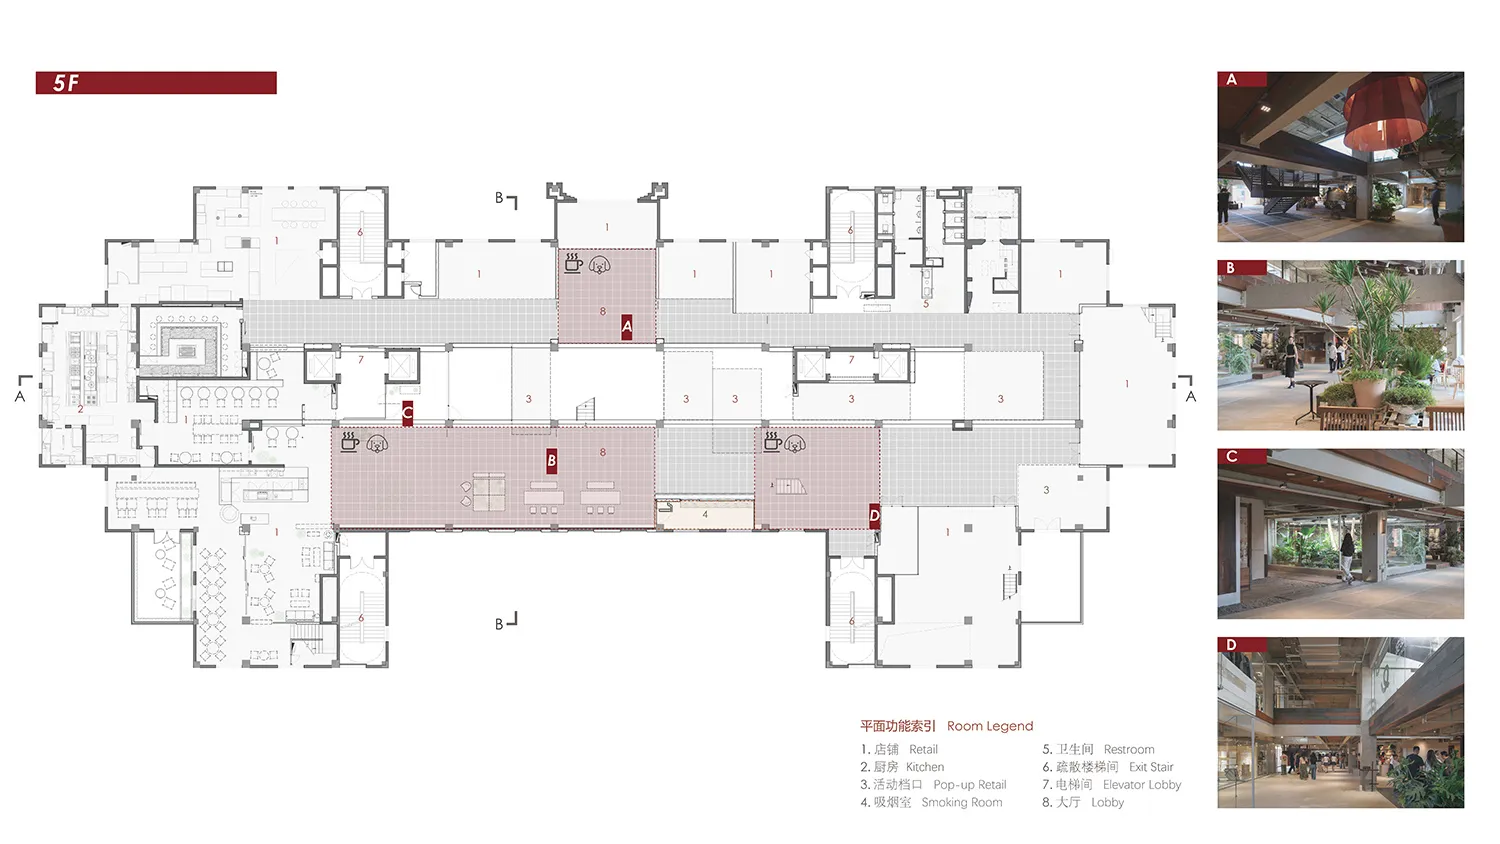
5F Commercial Lobby Floor Plan with Atrium Perspectives
floor plan · mixed use · commercial lobby
A comprehensive 5th-floor commercial floor plan showcasing integrated lobby, retail, and lush atrium spaces.
5F Commercial Lobby Floor Plan with Atrium Perspectives
floor plan · mixed use · commercial lobby
A comprehensive 5th-floor commercial floor plan showcasing integrated lobby, retail, and lush atrium spaces.
About this design
This detailed 5F floor plan reveals a thoughtfully designed commercial complex centered around a generous multi-functional lobby and dramatic double-height atrium. The dominant spatial strategy integrates retail pods, pop-up retail zones, and dedicated smoking rooms with expansive circulation corridors that prioritize natural light and visual connectivity. The layout features a prominent central atrium surrounded by lush greenery, visible in the accompanying photographs, which use warm wooden ceilings, concrete structural elements, and large-format glass to create an open, biophilic atmosphere. The color palette is neutral with earthy tones—warm wood, soft greys, and vibrant green foliage—creating a calm yet vibrant mood. Multiple staircases and elevator lobbies ensure smooth vertical circulation. This design perfectly suits high-end shopping centers, office buildings, or mixed-use developments seeking to provide tenants and visitors with a sophisticated, nature-infused communal space that balances commercial functionality with architectural drama.
- Style
- floor plan
- Materials
- mixed use
- Subject
- commercial lobby