FeelDesign LogoFeelDesign

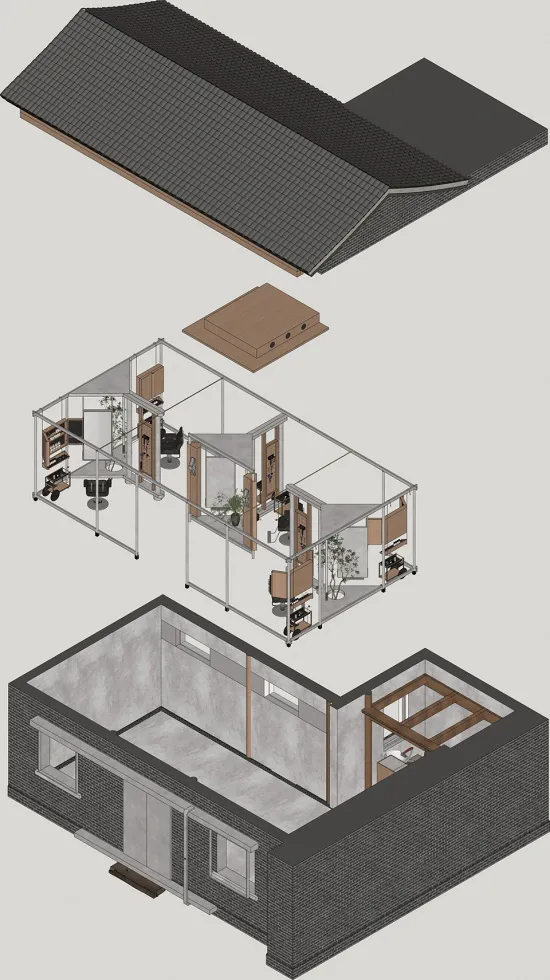
Brick House 3D Cutaway Model with Industrial Interior

B

Beijing Waypoint Barbershop

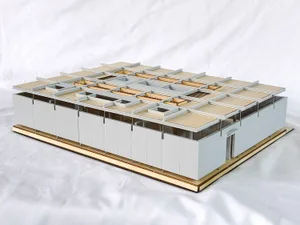
3D architectural cutaway model of a modern brick house showing roof, structural framework, interior layout and furniture placement.

Brick House 3D Cutaway Model with Industrial Interior

architectural model · mixed material · house layout

Exploded axonometric view revealing the spatial organization and material layers of a contemporary brick residence.

Tags

architectural model3d cutawaybrick houseindustrial interioropen plan layout

Brick House 3D Cutaway Model with Industrial Interior

architectural model · mixed material · house layout

Exploded axonometric view revealing the spatial organization and material layers of a contemporary brick residence.

Tags

architectural model3d cutawaybrick houseindustrial interioropen plan layout

About this design

This comprehensive 3D architectural model presents a contemporary single-story brick house through multiple exploded layers. The dominant palette consists of dark charcoal brick, warm natural wood tones, cool concrete gray, and metallic silver structural framing. The model reveals an open-plan layout with clearly defined zones: a living area with built-in shelving, a central workspace featuring two ergonomic chairs, and a compact kitchen or service area. Large windows on the brick facade allow abundant natural light, while the interior lighting appears soft and diffused. The mood is industrial yet warm, achieved through the contrast between raw brick, exposed metal framework, and wooden accents. The spatial layout demonstrates efficient use of a compact footprint with excellent visual connectivity between zones. This design approach particularly suits young professionals, small families, or anyone seeking a modern, flexible live-work environment that balances privacy with openness.

Style
architectural model
Materials
mixed material
Subject
house layout

Palette

How to get this look

  • Use dark charcoal brick or brick veneer on exterior walls to establish strong material character
  • Incorporate exposed metal framing or steel columns to create industrial spatial division
  • Combine warm oak or walnut furniture with concrete floors for material contrast
  • Design an open-plan layout with partial-height partitions to maintain visual connectivity
  • Add large windows on multiple elevations to maximize natural daylight penetration
Related architectural model designs

  • Architectural scale model of an interior space with white partition walls, wooden base, and laser-cut furniture layouts, displayed on a white fabric background.Chaoyu Design Studio Interior Layout Model
  • Architectural scale model of a modern library interior featuring grey concrete walls and an intricate system of light-colored wooden bookshelves arranged in a pixelated, cascading pattern across multiple levels.Concrete Library Model with Cascading Timber Shelves
  • Monochrome 3D architectural model of a rectangular concrete rooftop terrace featuring a sunken seating area and raised perimeter walls.Concrete Rooftop Terrace with Sunken Seating
  • 3D architectural model of a futuristic automotive exhibition center with multiple circular display platforms and winding circulation paths.
Futuristic Automotive Exhibition Center 3D Model
  • Architectural scale model of a modernist grid house with white exterior walls, natural wood roof planes, and an open interior layout, displayed on a light wood base against a white fabric background.Grid House Architectural Model in White and Natural Wood
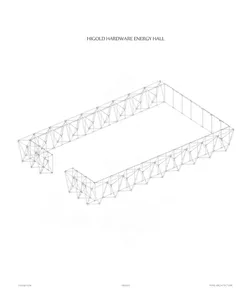
  • Monochrome technical drawing showing a large rectangular steel space truss structure with an open corner, labeled Higold Hardware Energy Hall.Higold Hardware Energy Hall Truss Pavilion
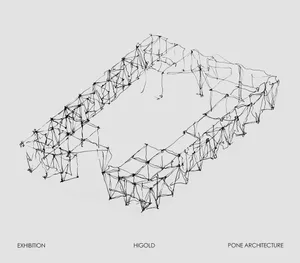
  • Black wireframe architectural model of a large rectangular pavilion with intricate geometric connections, displayed against a light gray background.Higold Wireframe Pavilion Model
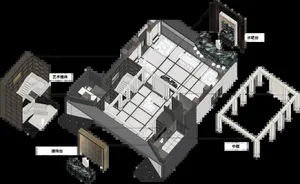
  • 3D exploded architectural model of a luxury villa showing marble floors, water bar, art display area, reception, and central atrium courtyard.Luxury Villa Architectural Model with Marble Atrium