Chaoyu Design Studio Interior Layout Model
Guangzhou MZÉN Ni Chen Residence Exhibition Hall - Floating Bridge House
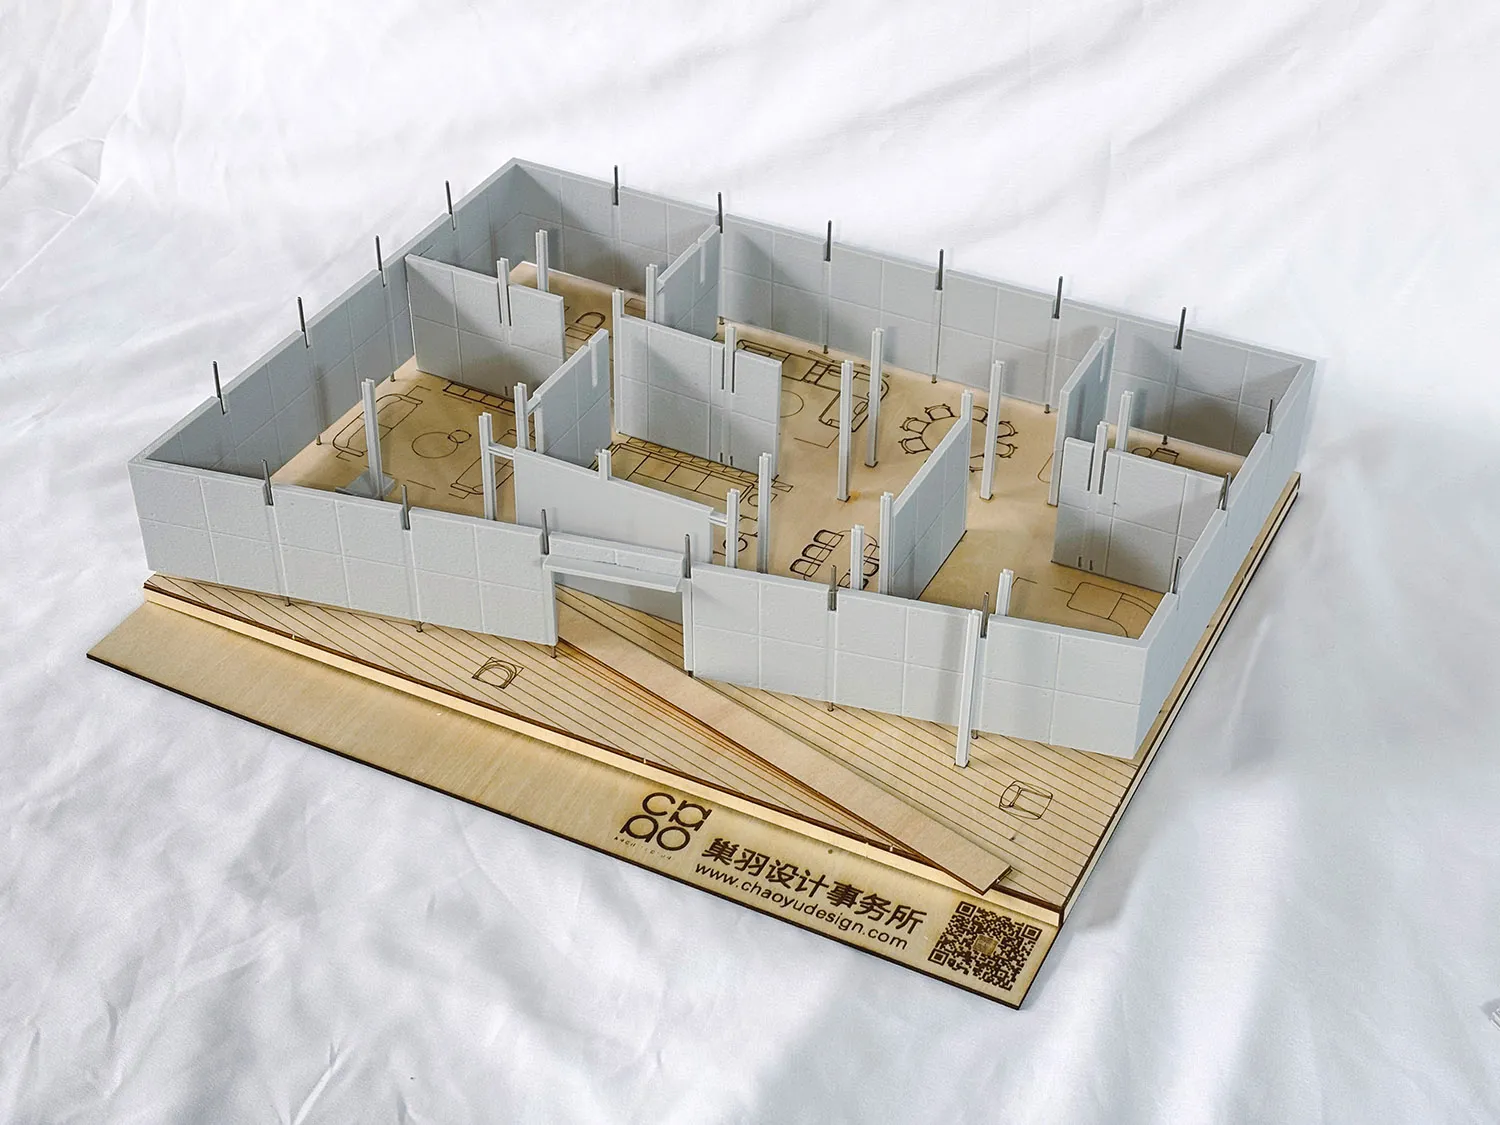
Chaoyu Design Studio Interior Layout Model
architectural model · wood · interior layout
A detailed physical model showcasing the spatial division and circulation of a contemporary interior project.
Chaoyu Design Studio Interior Layout Model
architectural model · wood · interior layout
A detailed physical model showcasing the spatial division and circulation of a contemporary interior project.
About this design
This architectural model presents a comprehensive view of a modern interior layout crafted primarily from light-colored wood and white partition walls. The dominant palette is neutral and minimalist, featuring natural wood tones on the base and floor plates contrasted with crisp white vertical surfaces. The model utilizes precise laser-cut wooden elements and white foam-core or acrylic partitions to define various functional zones. Lighting appears even and diffused, highlighting the clean geometry and spatial hierarchy. The mood is professional, methodical, and forward-thinking, emphasizing clarity in circulation paths and room proportions. The spatial layout reveals multiple interconnected zones including what appear to be living, dining, and working areas, separated by partial-height walls that maintain an open yet defined atmosphere. This type of model is particularly valuable for architects, interior designers, and clients who need to visualize three-dimensional spatial relationships before construction begins. It excels in helping stakeholders understand scale, flow, and the effectiveness of the proposed interior design solution.
- Style
- architectural model
- Materials
- wood
- Subject
- interior layout