FeelDesign LogoFeelDesign
MCP
FeelDesign LogoFeelDesign
MCP

Concrete Library Model with Cascading Timber Shelves

X

Xi'an Ling Yao Bar - City Wall's Memory Fragments
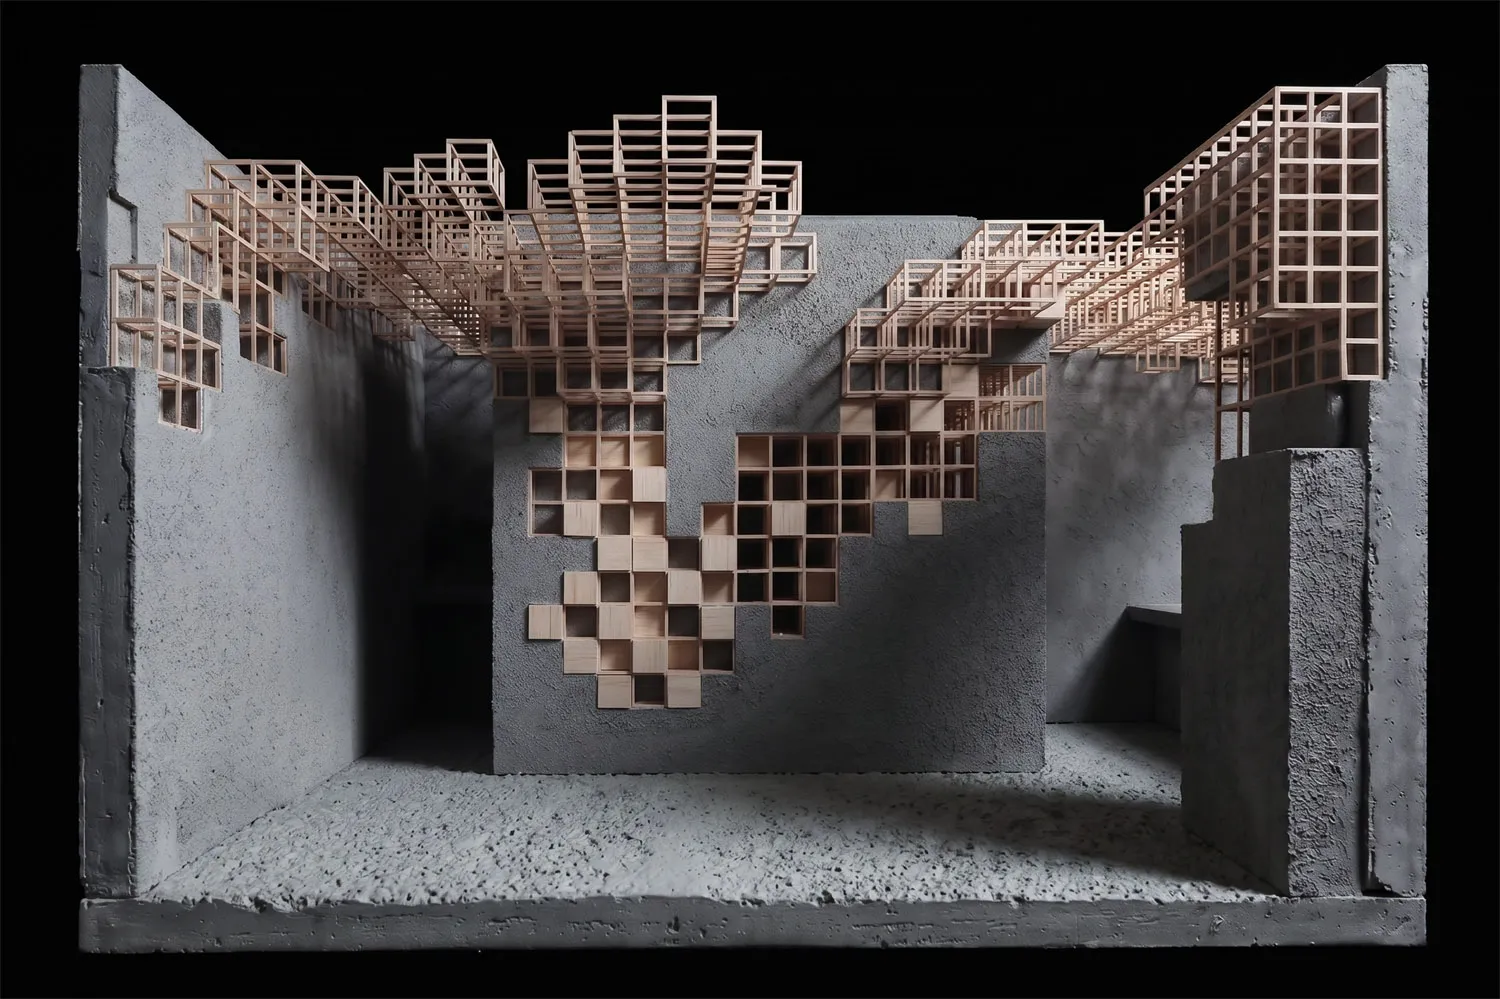
Architectural scale model of a modern library interior featuring grey concrete walls and an intricate system of light-colored wooden bookshelves arranged in a pixelated, cascading pattern across multiple levels.

Concrete Library Model with Cascading Timber Shelves

architectural model · concrete and wood · library

A dramatic architectural model showcasing a sculptural library carved into raw concrete walls.

Tags

architectural-modelbrutalist-libraryconcrete-interiorwooden-bookshelvessculptural-shelving

Concrete Library Model with Cascading Timber Shelves

architectural model · concrete and wood · library

A dramatic architectural model showcasing a sculptural library carved into raw concrete walls.

Tags

architectural-modelbrutalist-libraryconcrete-interiorwooden-bookshelvessculptural-shelving

About this design

This striking architectural model presents a conceptual library space defined by brutalist concrete walls and a highly dynamic wooden shelving system. The dominant palette is monochromatic grey from the textured concrete, dramatically contrasted by the warm, natural tone of light wood. The lighting is theatrical, with strong directional light creating deep shadows that emphasize the three-dimensional grid of the shelves. The spatial layout features a central concrete core with bookshelves that appear to grow organically from the walls in a pixelated, stepped formation, extending upward to form a complex ceiling structure. The mood is simultaneously industrial and contemplative, merging raw materiality with intellectual order. This design approach would suit contemporary cultural institutions, university libraries, or private collectors seeking a bold statement in adaptive reuse or new cultural architecture.

Style
architectural model
Materials
concrete and wood
Subject
library

Palette

black #0F0F0E
gray #7B7D83
brown #3B3B3F

Related architectural model designs

  • Monochrome 3D architectural model of a rectangular concrete rooftop terrace featuring a sunken seating area and raised perimeter walls.Concrete Rooftop Terrace with Sunken Seating
  • 3D architectural model of a futuristic automotive exhibition center with multiple circular display platforms and winding circulation paths.Futuristic Automotive Exhibition Center 3D Model
  • Architectural scale model of a modernist grid house with white exterior walls, natural wood roof planes, and an open interior layout, displayed on a light wood base against a white fabric background.Grid House Architectural Model in White and Natural Wood
  • Monochrome technical drawing showing a large rectangular steel space truss structure with an open corner, labeled Higold Hardware Energy Hall.Higold Hardware Energy Hall Truss Pavilion
#362620 #362620
#867871 #867871

How to get this look

  • Use raw concrete or concrete-effect plaster for walls to create a brutalist backdrop
  • Design modular wooden shelving in irregular, pixelated patterns rather than straight lines
  • Incorporate dramatic directional lighting to cast strong shadows across the grid structure
  • Contrast cold grey tones with warm natural wood to add visual depth and warmth
  • Allow shelving systems to transition from wall storage to ceiling elements for sculptural impact
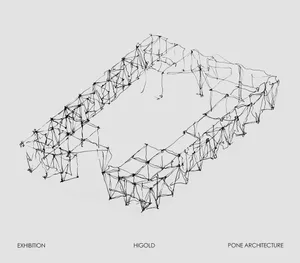
  • Black wireframe architectural model of a large rectangular pavilion with intricate geometric connections, displayed against a light gray background.Higold Wireframe Pavilion Model
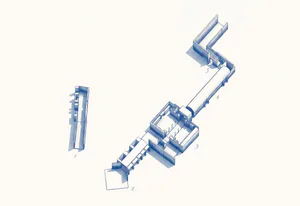
  • Isometric architectural model in blue and white showing a complex building layout with numbered sections 1 through 5, including long corridors, multiple staircases, courtyards, and various functional rooms.Isometric Architectural Model with Multi-Level Courtyards and Staircases
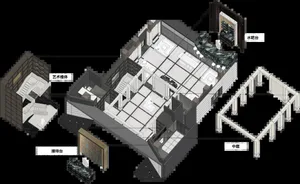
  • 3D exploded architectural model of a luxury villa showing marble floors, water bar, art display area, reception, and central atrium courtyard.Luxury Villa Architectural Model with Marble Atrium
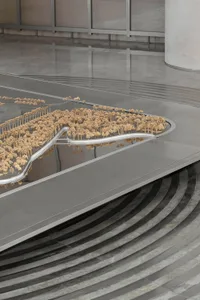
  • Detailed architectural model with miniature trees and curved surfaces in a contemporary setting.Mixed-Media Architectural Rendering