Curved Retail Gallery Floor Plan
Klättermusen Climbing Mouse Chengdu Flagship Store
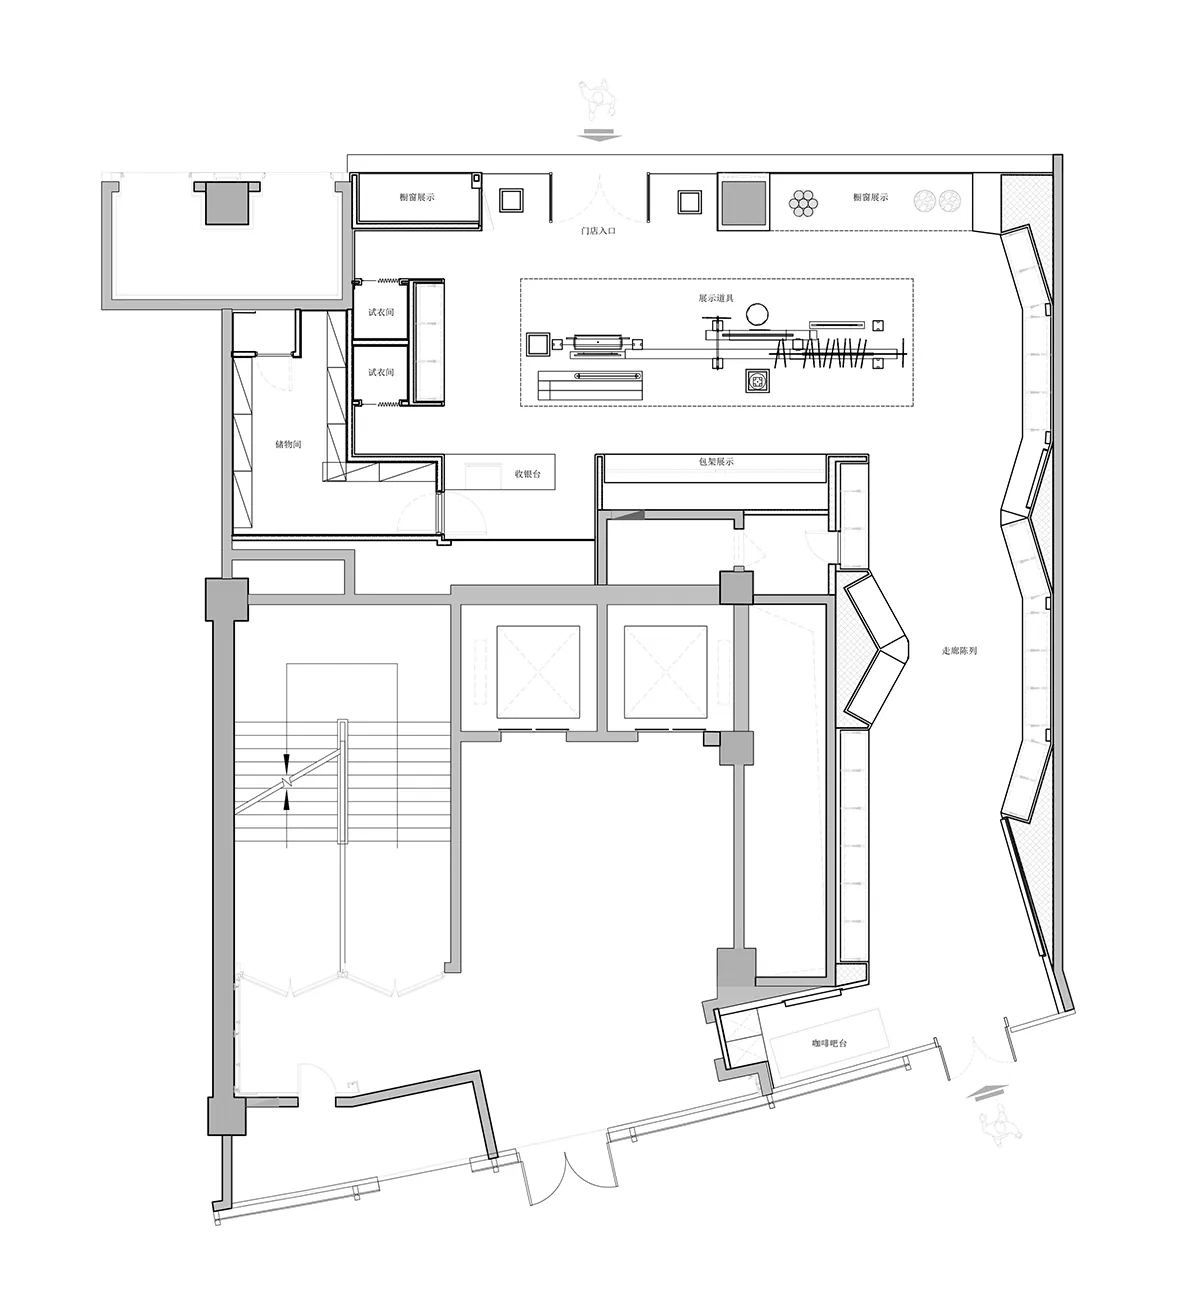
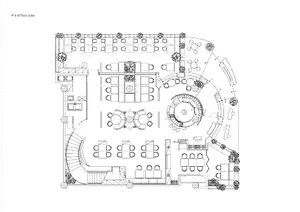
Curved Retail Gallery Floor Plan
floor plan · architectural drawing · retail design
Architectural layout showcasing a dynamic curved corridor and multi-functional retail zones.
Curved Retail Gallery Floor Plan
floor plan · architectural drawing · retail design
Architectural layout showcasing a dynamic curved corridor and multi-functional retail zones.
About this design
This technical floor plan reveals a sophisticated retail gallery layout characterized by a bold curved architectural wall that creates an organic flow through the space. The design features a generous open exhibition area on the upper level with dedicated display zones for artwork and products. A dramatic curved corridor on the right serves as a dynamic display walkway, enhancing visual interest and circulation. The lower level includes a prominent staircase leading to a more intimate lower floor containing additional retail and service spaces. The spatial organization cleverly separates public display areas from back-of-house functions such as fitting rooms, storage, and staff areas. The monochromatic line drawing emphasizes the strong architectural gestures and the thoughtful balance between open exhibition zones and more intimate retail corners. This layout would be ideal for a high-end fashion boutique, contemporary art gallery, or lifestyle concept store that values both dramatic spatial experience and functional retail flow.
- Style
- floor plan
- Materials
- architectural drawing
- Subject
- retail design
Palette
How to get this look
- Use strong curved walls to create organic circulation paths in retail spaces
- Separate public exhibition areas from back-of-house functions with clear zoning
- Incorporate a dramatic curved corridor as both circulation and display feature
- Balance open gallery spaces with more intimate retail niches
- Design vertical connections like feature staircases to link multi-level retail experiences