Curved Roof Garden Floor Plan with Water Feature
Chongqing AA An An
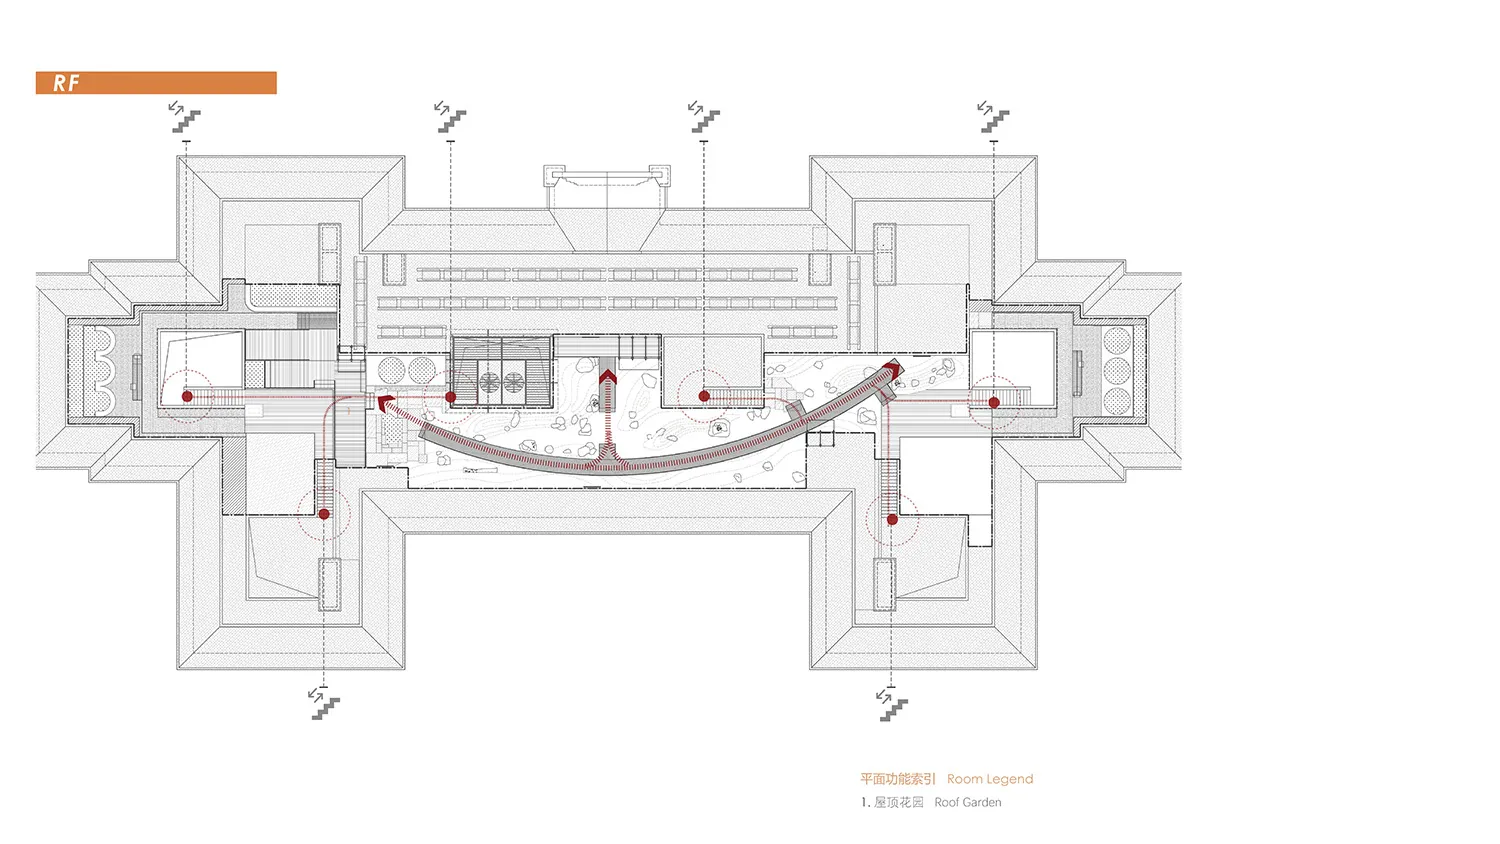
Curved Roof Garden Floor Plan with Water Feature
floor plan · architectural drawing · roof garden
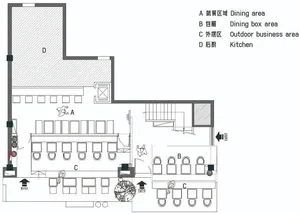
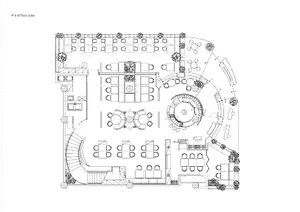
Architectural blueprint highlighting a sweeping curved pathway and central water feature in a private roof garden.
Curved Roof Garden Floor Plan with Water Feature
floor plan · architectural drawing · roof garden
Architectural blueprint highlighting a sweeping curved pathway and central water feature in a private roof garden.
About this design
This architectural floor plan reveals a sophisticated roof garden design for a high-end residential villa. The dominant layout features a bold, sweeping curved pathway that creates dynamic visual movement across the space. A central water feature with a red directional arrow suggests a focal water element or fountain. The plan shows generous planting zones with various circular and organic shapes indicating trees and shrubs, along with multiple seating or viewing nodes. The spatial layout integrates the garden seamlessly with the surrounding building mass, creating a luxurious outdoor sanctuary. The monochromatic technical drawing uses precise line weights and strategic red accents to highlight circulation and key features. This design suits affluent homeowners seeking a tranquil yet architecturally expressive rooftop retreat that balances hardscape geometry with soft landscape elements.
- Style
- floor plan
- Materials
- architectural drawing
- Subject
- roof garden
Palette
How to get this look
- Use strong curved pathways to create visual interest and guide movement in rooftop gardens
- Incorporate a central water feature as a focal point in modern landscape design
- Balance geometric hardscape with organic planting beds for visual harmony
- Utilize multiple seating nodes to maximize functionality in limited roof space