Hillside Residential Site Plan with Topographic Contours
Australian Minimalist Flat Roof Mountain Villa
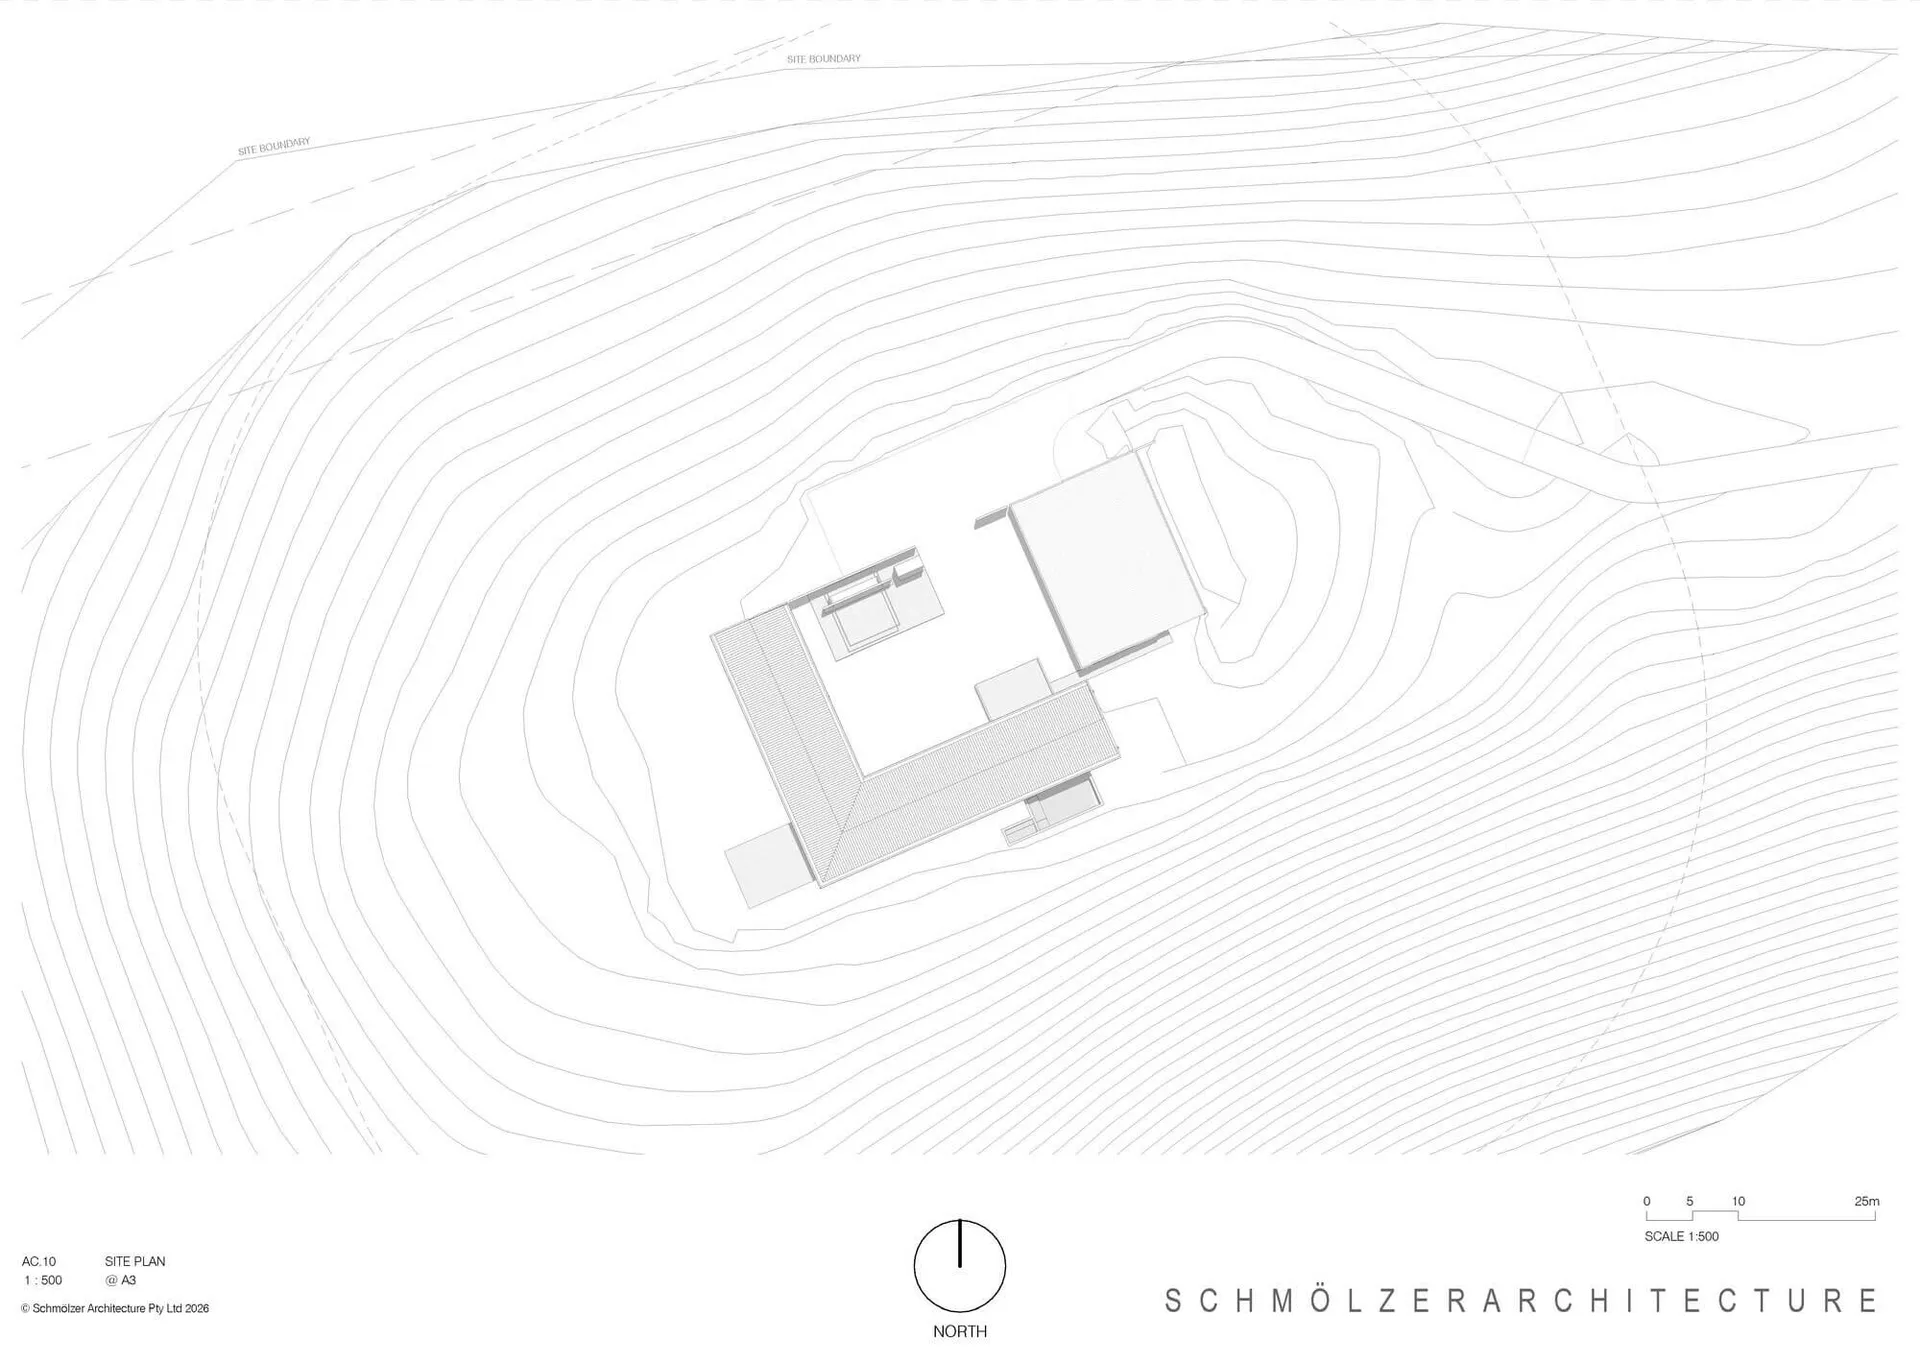
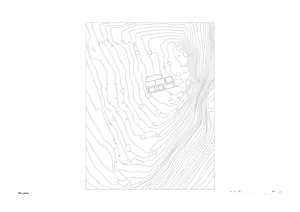
Hillside Residential Site Plan with Topographic Contours
site plan · contour lines · residential architecture
Top-down architectural drawing showing a contemporary residence nestled within dramatic natural topography.
Hillside Residential Site Plan with Topographic Contours
site plan · contour lines · residential architecture
Top-down architectural drawing showing a contemporary residence nestled within dramatic natural topography.
About this design
This technical site plan presents a contemporary residential building carefully positioned within a steeply contoured hillside. The drawing employs classic architectural linework with tightly spaced contour lines that reveal the significant topographic variation across the site. The building is arranged in an L-shaped configuration with distinct wings, a central courtyard space, and what appears to be a covered outdoor area. The dominant palette is strictly monochromatic, relying on precise black lines on a white background to communicate spatial information. The north arrow and scale bar (1:500) provide essential orientation. The spatial layout demonstrates thoughtful integration with the natural terrain, with the structure seemingly carved into the hillside to minimize cut and fill. This type of drawing is essential for architects, landscape designers, and civil engineers working on sloped residential projects where understanding the relationship between built form and existing topography is critical.
- Style
- site plan
- Materials
- contour lines
- Subject
- residential architecture
Palette
How to get this look
- Use dense parallel contour lines to accurately represent existing topography and slope steepness
- Maintain strict monochromatic black linework on white background for technical clarity
- Incorporate a clear north arrow and graphic scale bar for proper orientation
- Position building footprint to demonstrate sensitive integration with natural landforms
- Utilize varied line weights to distinguish between site contours, building edges, and landscape elements