FeelDesign LogoFeelDesign

Grand Banquet Hall Floor Plan

H

Hangzhou Jiao Village · Twenty-Eight Lane Restaurant
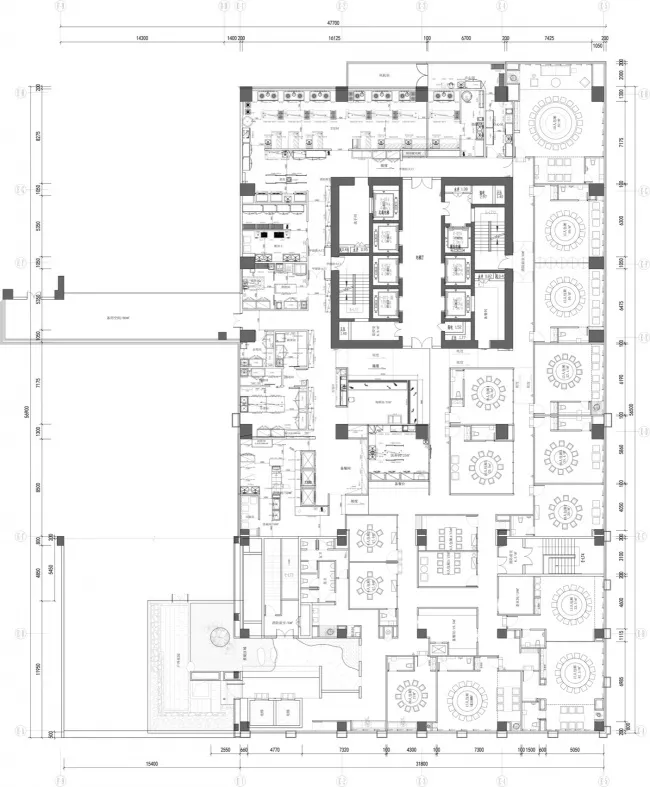
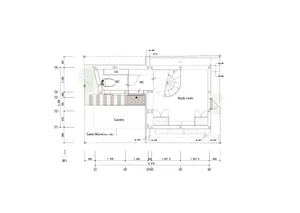
Detailed black and white architectural floor plan of a large luxury banquet and event facility with circular dining tables, rectangular banquet setups, kitchens, and service corridors.

Grand Banquet Hall Floor Plan

floor plan · architectural drawing · banquet hall

Comprehensive architectural blueprint showcasing a multi-functional luxury event space with multiple dining zones and service areas.

Tags

banquet-hall-floor-planluxury-event-spacearchitectural-blueprintwedding-venue-layoutcommercial-floor-plan

Grand Banquet Hall Floor Plan

floor plan · architectural drawing · banquet hall

Comprehensive architectural blueprint showcasing a multi-functional luxury event space with multiple dining zones and service areas.

Tags

banquet-hall-floor-planluxury-event-spacearchitectural-blueprintwedding-venue-layoutcommercial-floor-plan

About this design

This intricate architectural floor plan reveals a sophisticated multi-level banquet and event complex designed for large-scale celebrations. The dominant layout features numerous circular dining tables arranged in symmetrical clusters, creating an elegant and balanced spatial flow ideal for weddings, corporate galas, and formal banquets. The color palette is strictly monochromatic, utilizing crisp black lines on a white background typical of technical architectural drawings. Materials indicated include structural concrete walls, glass partitions in select areas, and extensive service corridors that ensure efficient back-of-house operations. Natural and artificial lighting zones are carefully planned with large perimeter windows and strategic interior lighting placements. The spatial organization is highly functional, with dedicated kitchen zones, multiple restrooms, staircases, and a central core that separates guest areas from staff operations. This design perfectly suits high-end hospitality venues, wedding planners, and event management companies seeking maximum capacity with refined circulation patterns.

Style
floor plan
Materials
architectural drawing
Subject
banquet hall

Palette

How to get this look

  • Study the circular table arrangements to maximize seating capacity while maintaining elegant spacing
  • Incorporate multiple service corridors to ensure smooth staff movement during events
  • Use symmetrical zoning to create balanced visual harmony in large banquet spaces
  • Plan dedicated kitchen and preparation areas adjacent to main dining halls for operational efficiency
Related floor plan designs

  • Black and white architectural floor plan of a two-story house, displaying the ground floor layout with living room, dining area, kitchen, and spiral staircase, alongside the basement level featuring a large entertainment area, kitchenette, and utility spaces. Total area is 145.3 square meters.Ground Floor and Basement Floor Plan
  • Black and white architectural ground floor plan of a Japanese modern house showing two bedrooms, walk-in closets, entrance hall with raised ceiling, skylight, chestnut column, and surrounding garden with weeping podocarpus.Ground Floor Plan with Chestnut Column and Raised Ceiling
  • Black and white architectural floor plan of a modern residential ground floor featuring a large circular courtyard, staircase, and multiple functional zones.Ground Floor Plan with Circular Central Courtyard
  • Architectural ground floor plan drawing showing numbered zones including floating structure roof, coffee bar, planting island seating, booth seating, and performance area.
  • Integrate both circular and rectangular table configurations to accommodate different event types
  • Ground Floor Plan with Floating Roof and Planting Island
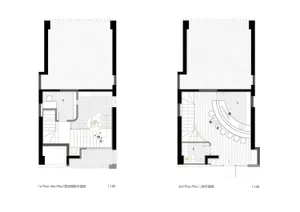
  • Black and white ground floor plan with second floor layout, well-organized and functional space with clear room layouts and labelsGround Floor Plan with Second Floor Layout
  • Black and white architectural floor plan drawing of a modern residential ground floor featuring a spiral staircase, two WC areas, a study room, garden courtyard, and detailed dimension lines with grid references.Ground Floor Plan with Spiral Staircase and Garden Courtyard
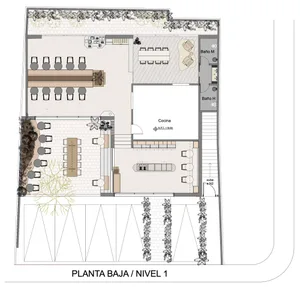
  • Black and white architectural floor plan of a ground floor restaurant featuring indoor dining rooms, a central kitchen, restrooms, and extensive outdoor courtyard seating with trees and planters.Ground Floor Restaurant Floor Plan with Outdoor Courtyard
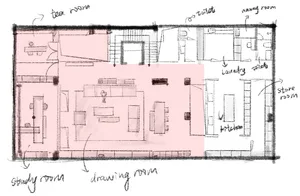
  • Hand-drawn architectural floor plan of a residential house showing living areas, kitchen, study room, drawing room, tea room, nanny room, laundry, toilet and storage spaces with a large pink overlay highlighting the main living zone.Hand-drawn Residential Floor Plan with Pink Zoning