Isometric Office Floor Plan with Grid Base
上海HARMAY話梅迴圈實驗室
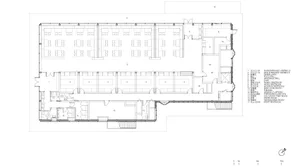
Isometric Office Floor Plan with Grid Base
floor plan · grid · office layout
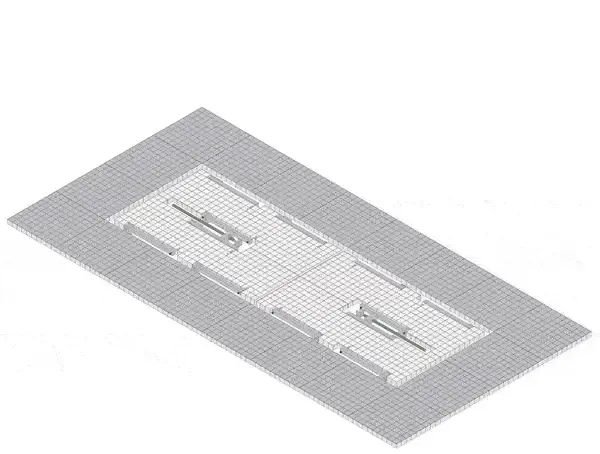
Clean 3D isometric representation of a modular office layout shown on a precise architectural grid.
Isometric Office Floor Plan with Grid Base
floor plan · grid · office layout
Clean 3D isometric representation of a modular office layout shown on a precise architectural grid.
About this design
This isometric architectural drawing presents a contemporary open-plan office layout rendered in a clean 3D perspective over a detailed grey grid base. The design features two long rectangular work zones divided by a central circulation corridor, each containing multiple linear workstations with integrated storage or desk returns. The spatial layout emphasizes efficient workflow with clearly defined pathways between departments. The dominant palette is monochromatic, utilizing varying shades of white and light grey for the interior walls and furniture, contrasted against the darker grid lines that provide precise scale reference. The lighting is even and analytical, typical of technical drawings, creating a professional and organized mood. This type of visualization is ideal for architects, interior designers, and corporate clients planning large-scale office environments where understanding spatial relationships and modular workstation placement is essential.
- Style
- floor plan
- Materials
- grid
- Subject
- office layout