Isometric Modern House Floor Plan with Bold Black Core
110㎡
Isometric Modern House Floor Plan with Bold Black Core
floor plan · monochrome · modern house
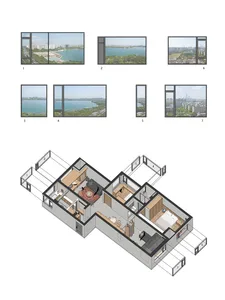
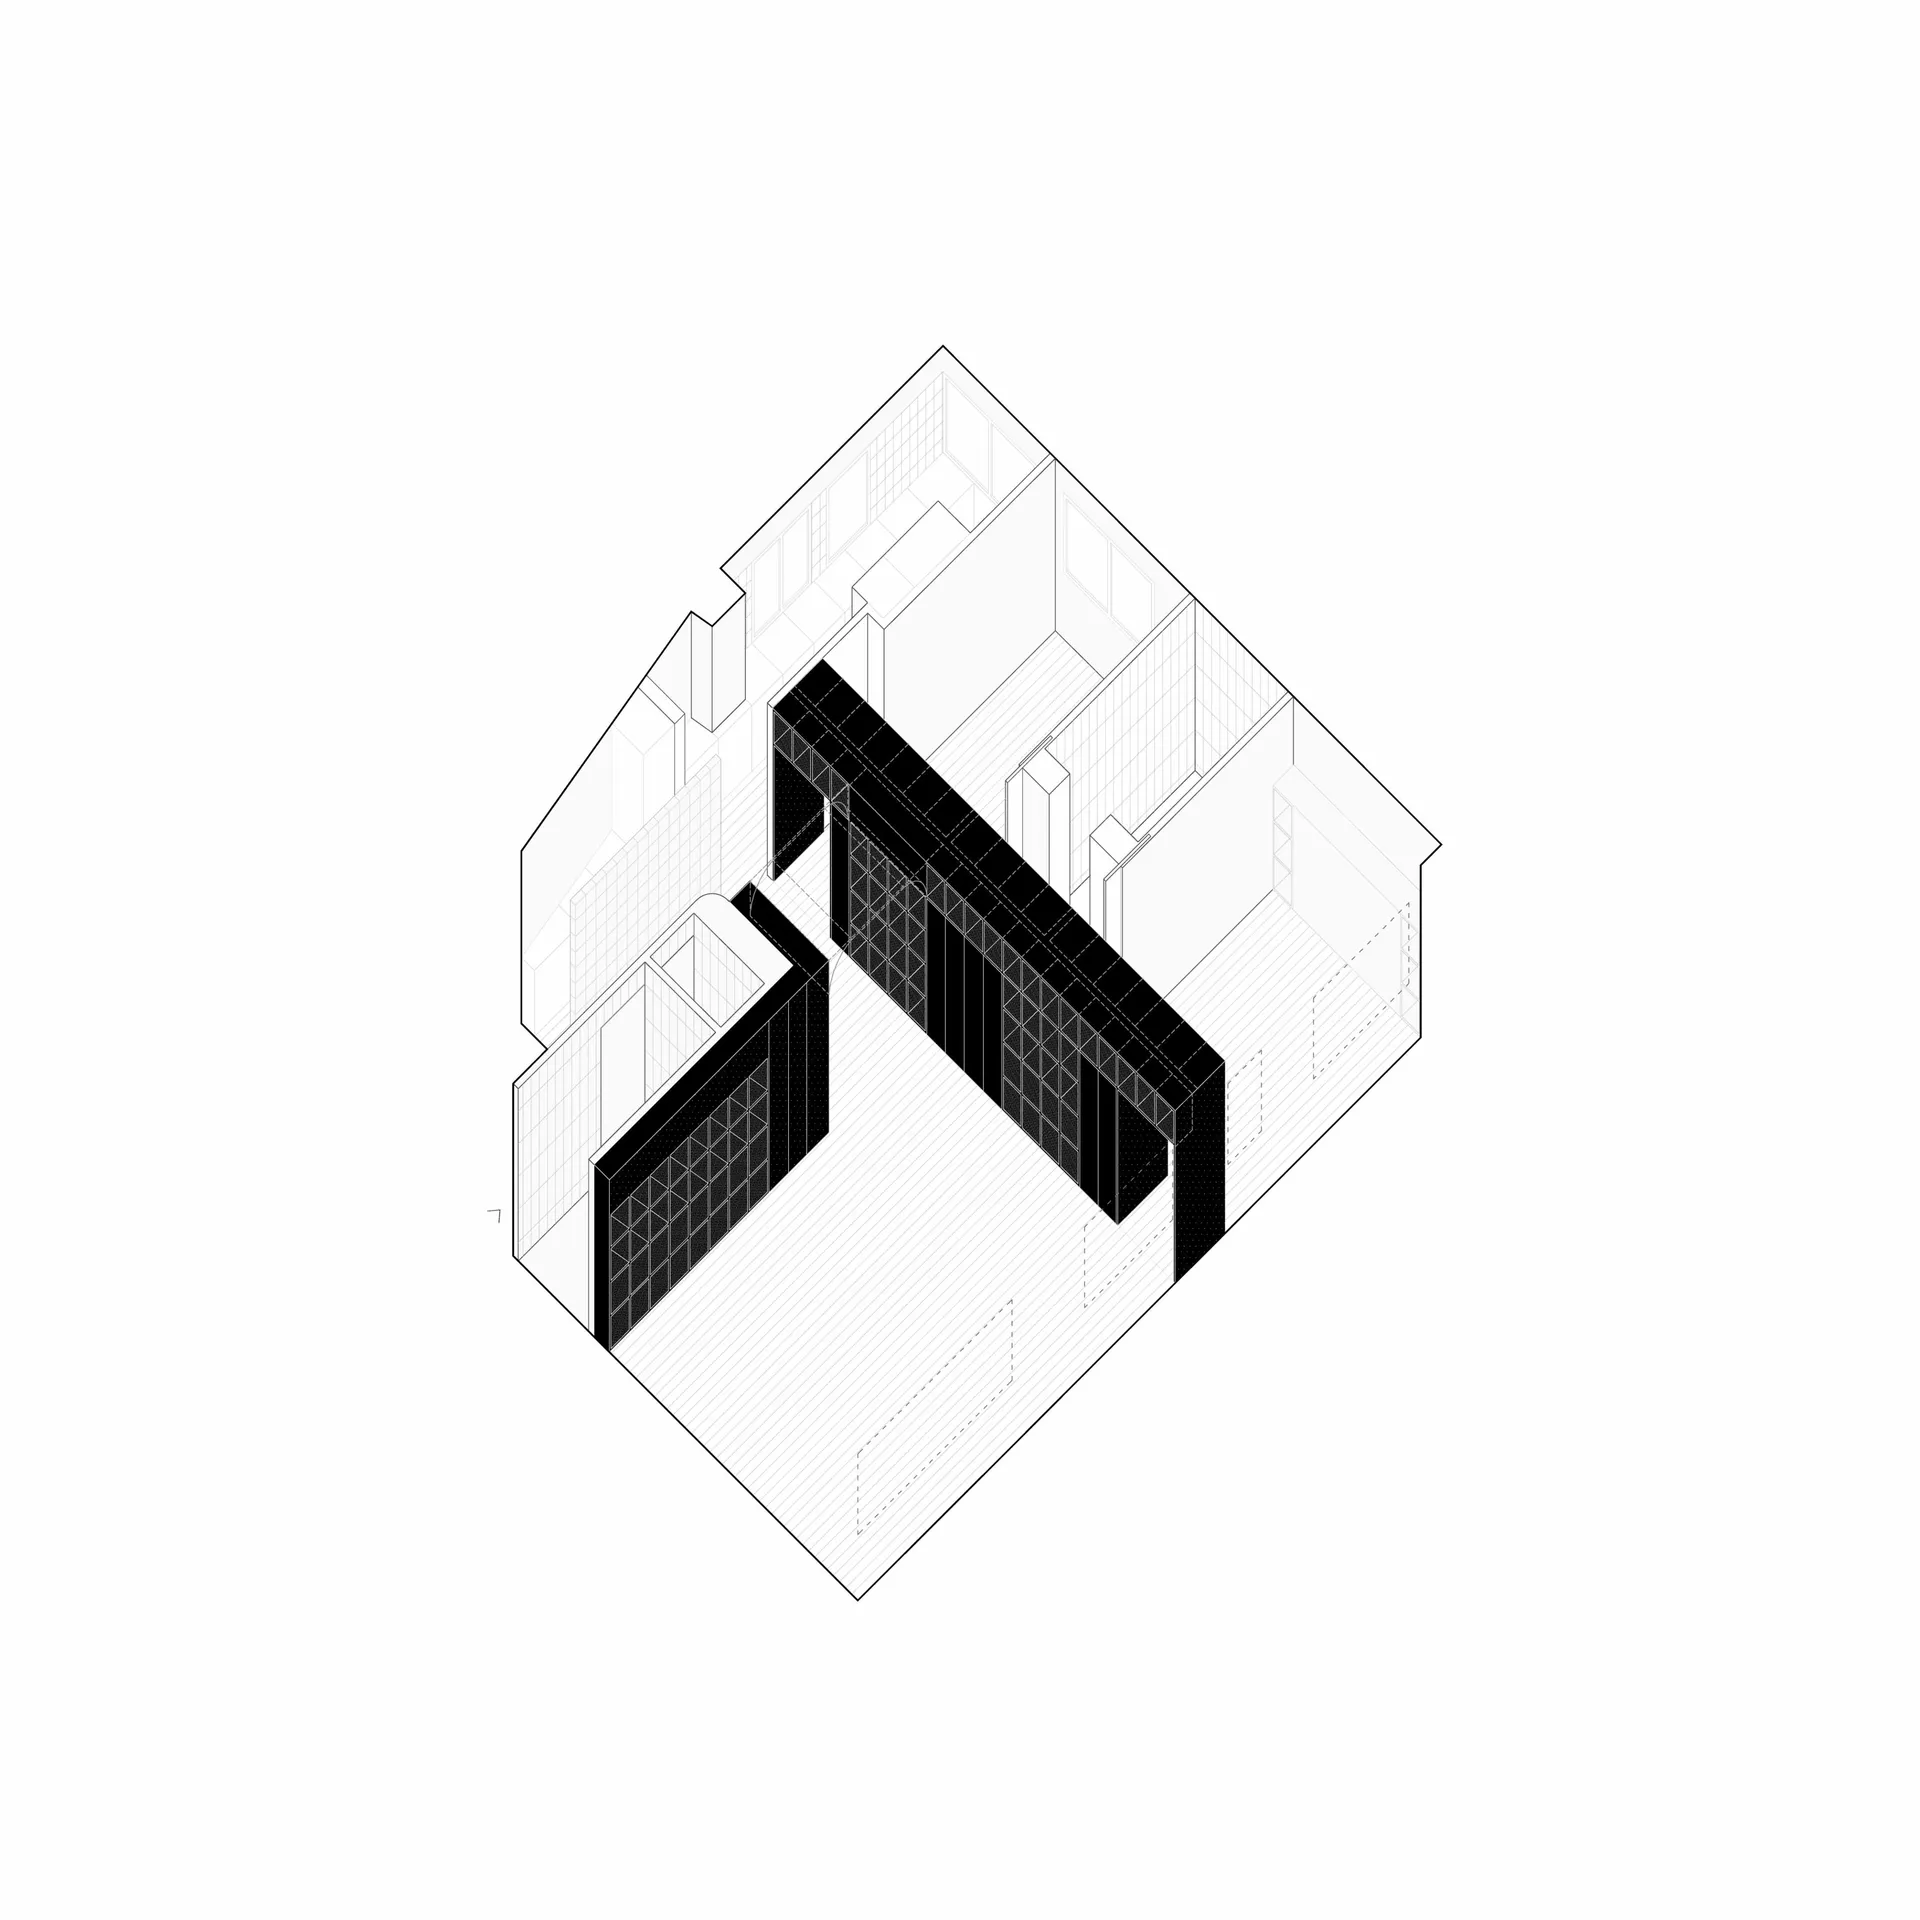
Clean axonometric view highlighting the solid black service core within a light-filled contemporary residence.
Isometric Modern House Floor Plan with Bold Black Core
floor plan · monochrome · modern house
Clean axonometric view highlighting the solid black service core within a light-filled contemporary residence.
About this design
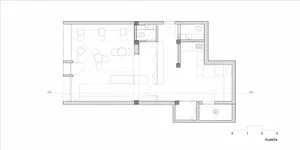
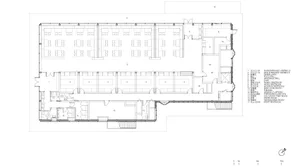
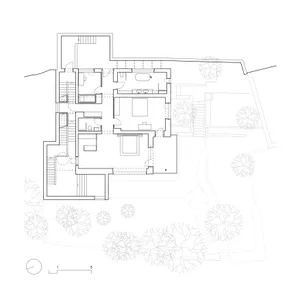
This isometric architectural drawing presents a contemporary house floor plan defined by a striking contrast between a solid black rectangular core and the surrounding light, open living volumes. The dominant black mass runs diagonally through the center, housing the staircase, utility areas, and service spaces, creating a powerful visual spine. The rest of the plan features delicate line work indicating generous living areas, multiple window openings with grid patterns, and a clear spatial hierarchy. The monochromatic palette emphasizes form, circulation, and the relationship between solid and void. Natural light is implied through the extensive glazing and open layout, resulting in a bright, airy mood despite the heavy black core. The spatial layout demonstrates modern design principles with fluid movement between public areas while maintaining a distinct service backbone. This style of presentation appeals to architects, interior designers, and homeowners interested in contemporary residential design, minimal material expression, and intelligent spatial planning.
- Style
- floor plan
- Materials
- monochrome
- Subject
- modern house
Palette
How to get this look
- Use strong contrast between solid black service cores and light open living spaces in your floor plans
- Present residential designs in isometric or axonometric view to clearly communicate vertical and horizontal relationships
- Emphasize circulation paths and service zones with solid dark fills while keeping living areas minimal line work
- Incorporate generous grid-patterned windows to suggest natural light and connection to outdoors