FeelDesign LogoFeelDesign

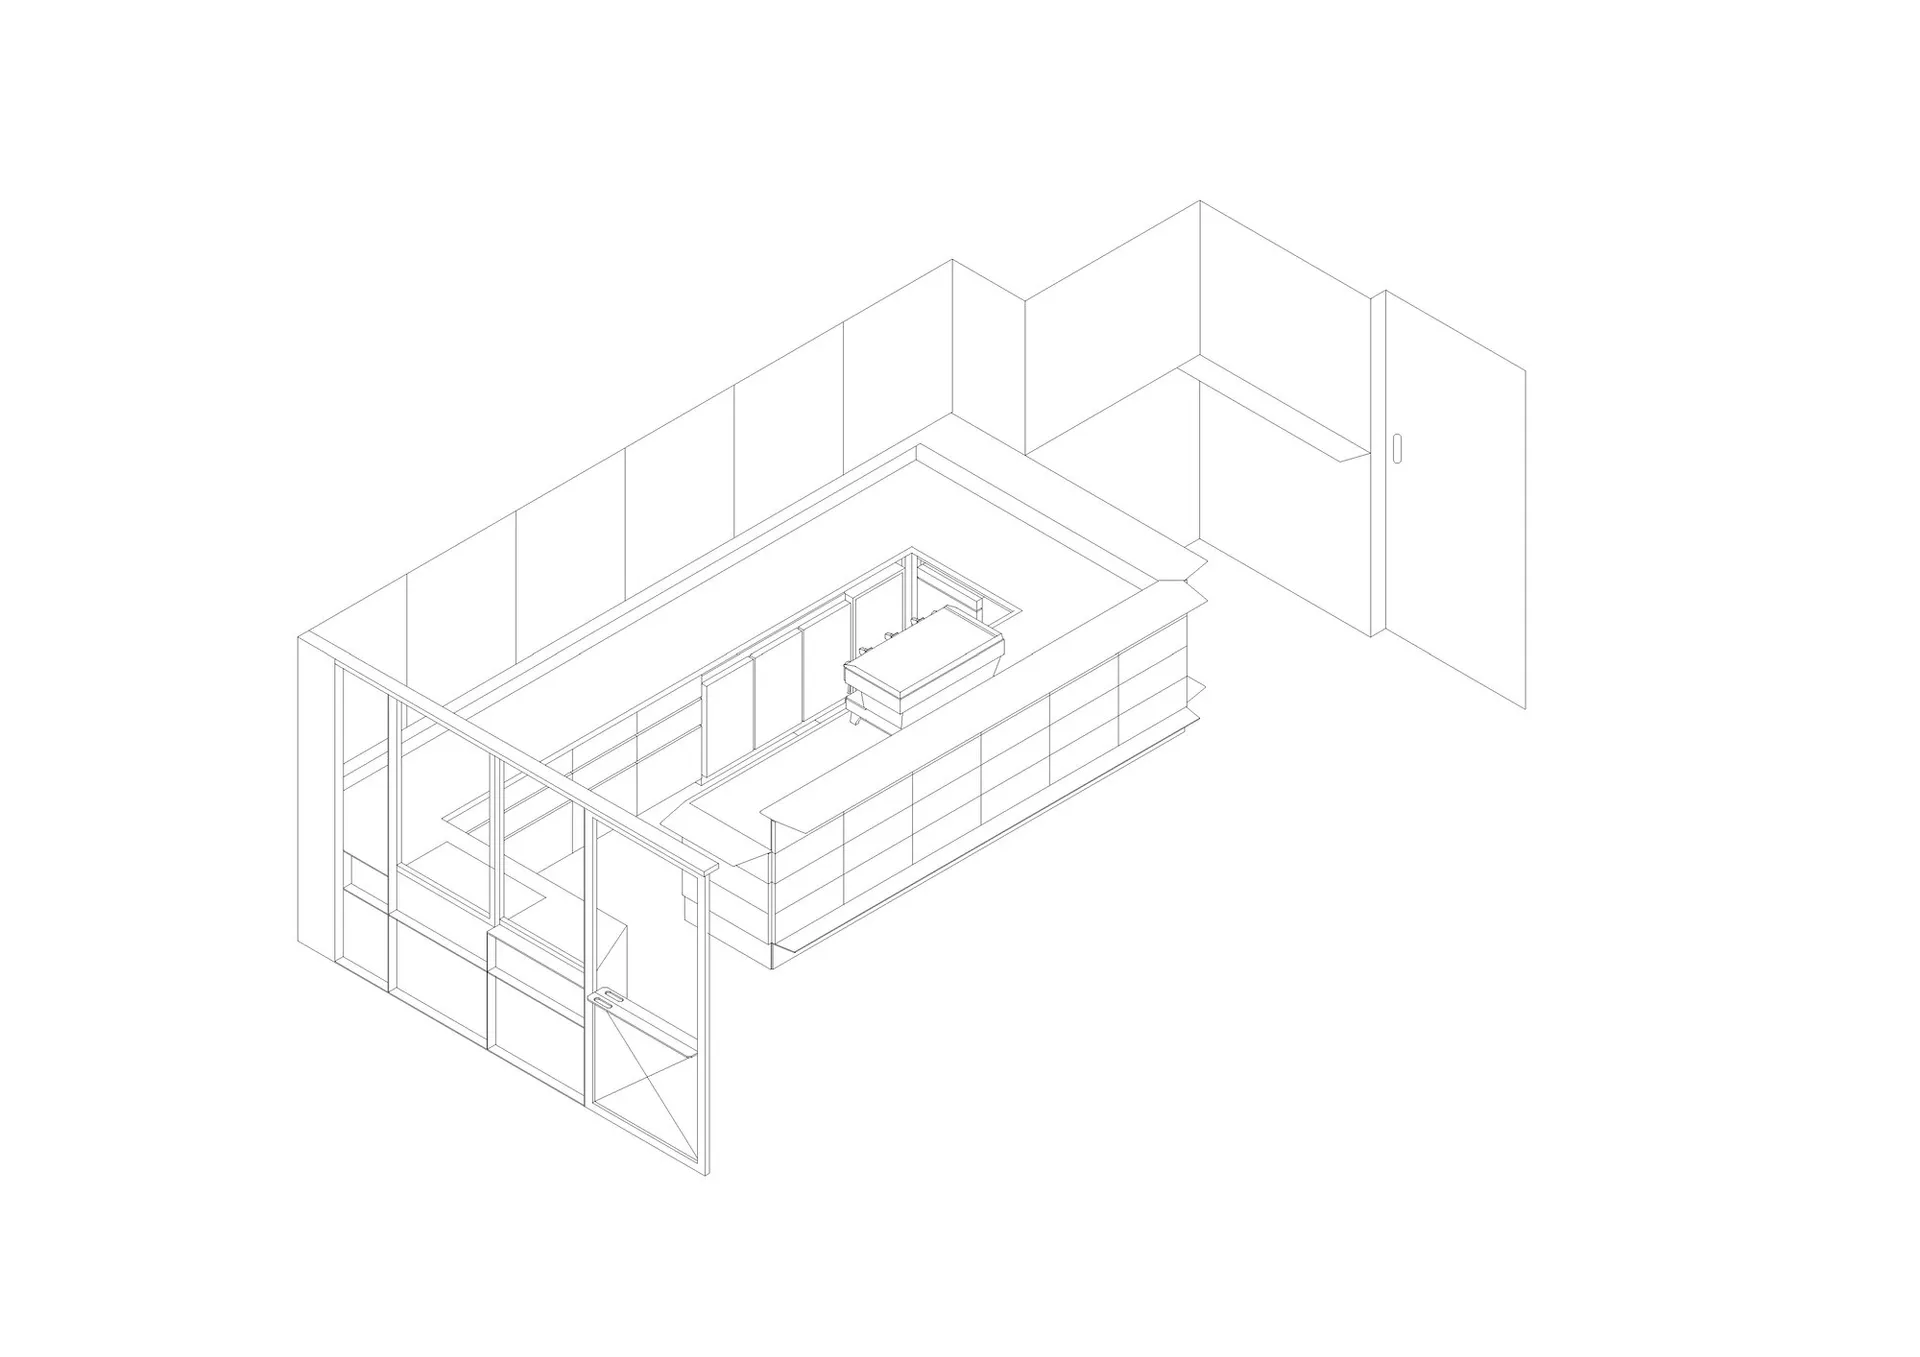
Isometric Kitchen Floor Plan with Central Island

4

43㎡

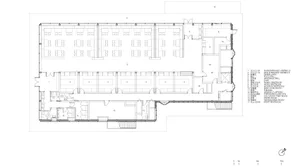
Isometric architectural line drawing of a modern minimalist kitchen floor plan featuring a large central island, cabinetry, and multiple access points.

Isometric Kitchen Floor Plan with Central Island

floor plan · minimal · kitchen

Clean architectural line drawing showcasing an efficient L-shaped kitchen layout with a prominent central island.

Tags

kitchen floor planisometric kitchenminimalist kitchen layoutcentral island kitchenarchitectural line drawing

Isometric Kitchen Floor Plan with Central Island

floor plan · minimal · kitchen

Clean architectural line drawing showcasing an efficient L-shaped kitchen layout with a prominent central island.

Tags

kitchen floor planisometric kitchenminimalist kitchen layoutcentral island kitchenarchitectural line drawing

About this design

This isometric architectural drawing presents a meticulously planned minimalist kitchen. The dominant aesthetic is defined by clean, precise black lines on a white background, creating a monochromatic palette that emphasizes spatial clarity. The layout features an efficient L-shaped counter run paired with a substantial central island that serves both as a preparation zone and a social hub. Floor-to-ceiling cabinetry lines the perimeter, maximizing storage while maintaining visual simplicity. A large opening with glass doors suggests seamless connection to adjacent living spaces, enhancing the sense of openness. The spatial layout prioritizes workflow efficiency with clear pathways around the island. This design perfectly suits contemporary homeowners who value uncluttered spaces, functional elegance, and modern architectural precision. The absence of color and texture in the rendering allows viewers to focus entirely on the proportional relationships and circulation patterns within the kitchen.

Style
floor plan
Materials
minimal
Subject
kitchen

Palette

white #FEFEFE

How to get this look

  • Utilize isometric projection to give 2D floor plans a three-dimensional feel while maintaining architectural clarity.
  • Keep all lines uniform in weight to achieve a clean, minimalist technical drawing aesthetic.
  • Position a large central island to create both functional workspace and social focal point.
  • Incorporate generous glass openings to visually connect the kitchen with adjacent living areas.
  • Use clean perimeter cabinetry to maximize storage without disrupting the open spatial flow.
Related floor plan designs

  • Isometric architectural drawing of a modern house floor plan featuring a prominent black rectangular core containing stairs and services, surrounded by open living spaces with grid-patterned windows.Isometric Modern House Floor Plan with Bold Black Core
  • Isometric 3D view of an office floor plan displayed on a grey grid base, showing partitioned workspaces and circulation paths.Isometric Office Floor Plan with Grid Base
  • Monochrome isometric architectural site plan showing an elongated rectangular plot with two protruding building masses connected by a narrow corridor.Isometric Site Plan with Linear Building Forms
  • Technical floor plan drawing of a modern Italian restaurant including dining hall, bar counter, restrooms, storage, and rooftop terrace with north orientation indicator.Italian Restaurant Floor Plan with Rooftop Terrace

Isometric Kitchen Floor Plan with Central Island

4

43㎡

Isometric architectural line drawing of a modern minimalist kitchen floor plan featuring a large central island, cabinetry, and multiple access points.

Isometric Kitchen Floor Plan with Central Island

floor plan · minimal · kitchen

Clean architectural line drawing showcasing an efficient L-shaped kitchen layout with a prominent central island.

Tags

kitchen floor planisometric kitchenminimalist kitchen layoutcentral island kitchenarchitectural line drawing

Isometric Kitchen Floor Plan with Central Island

floor plan · minimal · kitchen

Clean architectural line drawing showcasing an efficient L-shaped kitchen layout with a prominent central island.

Tags

kitchen floor planisometric kitchenminimalist kitchen layoutcentral island kitchenarchitectural line drawing

About this design

This isometric architectural drawing presents a meticulously planned minimalist kitchen. The dominant aesthetic is defined by clean, precise black lines on a white background, creating a monochromatic palette that emphasizes spatial clarity. The layout features an efficient L-shaped counter run paired with a substantial central island that serves both as a preparation zone and a social hub. Floor-to-ceiling cabinetry lines the perimeter, maximizing storage while maintaining visual simplicity. A large opening with glass doors suggests seamless connection to adjacent living spaces, enhancing the sense of openness. The spatial layout prioritizes workflow efficiency with clear pathways around the island. This design perfectly suits contemporary homeowners who value uncluttered spaces, functional elegance, and modern architectural precision. The absence of color and texture in the rendering allows viewers to focus entirely on the proportional relationships and circulation patterns within the kitchen.

Style
floor plan
Materials
minimal
Subject
kitchen

Palette

white #FEFEFE

How to get this look

  • Utilize isometric projection to give 2D floor plans a three-dimensional feel while maintaining architectural clarity.
  • Keep all lines uniform in weight to achieve a clean, minimalist technical drawing aesthetic.
  • Position a large central island to create both functional workspace and social focal point.
  • Incorporate generous glass openings to visually connect the kitchen with adjacent living areas.
  • Use clean perimeter cabinetry to maximize storage without disrupting the open spatial flow.
Related floor plan designs

  • Isometric architectural drawing of a modern house floor plan featuring a prominent black rectangular core containing stairs and services, surrounded by open living spaces with grid-patterned windows.Isometric Modern House Floor Plan with Bold Black Core
  • Isometric 3D view of an office floor plan displayed on a grey grid base, showing partitioned workspaces and circulation paths.Isometric Office Floor Plan with Grid Base
  • Monochrome isometric architectural site plan showing an elongated rectangular plot with two protruding building masses connected by a narrow corridor.Isometric Site Plan with Linear Building Forms
  • Technical floor plan drawing of a modern Italian restaurant including dining hall, bar counter, restrooms, storage, and rooftop terrace with north orientation indicator.Italian Restaurant Floor Plan with Rooftop Terrace
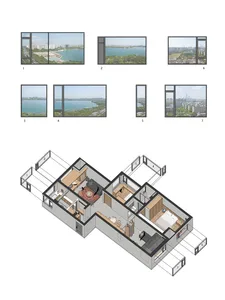
  • 3D axonometric floor plan of a modern apartment showing living room, bedrooms, and study, accompanied by seven large window elevation photos displaying views of a lake and city skyline.Lakefront Apartment 3D Floor Plan with Window Views
  • Black and white architectural floor plan of a large commercial food court showing seating areas, kitchen preparation zones, restrooms, and circulation paths with bilingual legend.Large Commercial Food Court Floor Plan
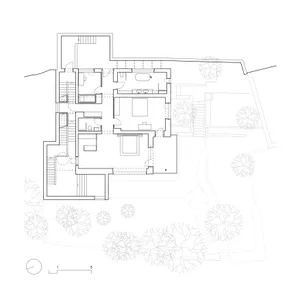
  • Black and white architectural floor plan of a large two-story contemporary house featuring multiple bedrooms, bathrooms, living areas, staircases, and surrounding garden with mature trees.Large Contemporary House Floor Plan with Garden and Multiple Terraces
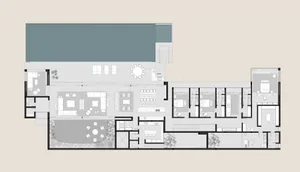
  • Black and white architectural floor plan of a large luxury villa featuring a central courtyard, open-plan living areas, dining room, eight bedrooms, multiple bathrooms, and landscaped garden spaces.Large Villa Floor Plan with Central Courtyard and Eight Bedrooms
  • 3D axonometric floor plan of a modern apartment showing living room, bedrooms, and study, accompanied by seven large window elevation photos displaying views of a lake and city skyline.Lakefront Apartment 3D Floor Plan with Window Views
  • Black and white architectural floor plan of a large commercial food court showing seating areas, kitchen preparation zones, restrooms, and circulation paths with bilingual legend.Large Commercial Food Court Floor Plan
  • Black and white architectural floor plan of a large two-story contemporary house featuring multiple bedrooms, bathrooms, living areas, staircases, and surrounding garden with mature trees.Large Contemporary House Floor Plan with Garden and Multiple Terraces
  • Black and white architectural floor plan of a large luxury villa featuring a central courtyard, open-plan living areas, dining room, eight bedrooms, multiple bathrooms, and landscaped garden spaces.Large Villa Floor Plan with Central Courtyard and Eight Bedrooms