FeelDesign LogoFeelDesign

Italian Restaurant Floor Plan with Rooftop Terrace

C

Chongqing LAGO Italian Kitchen

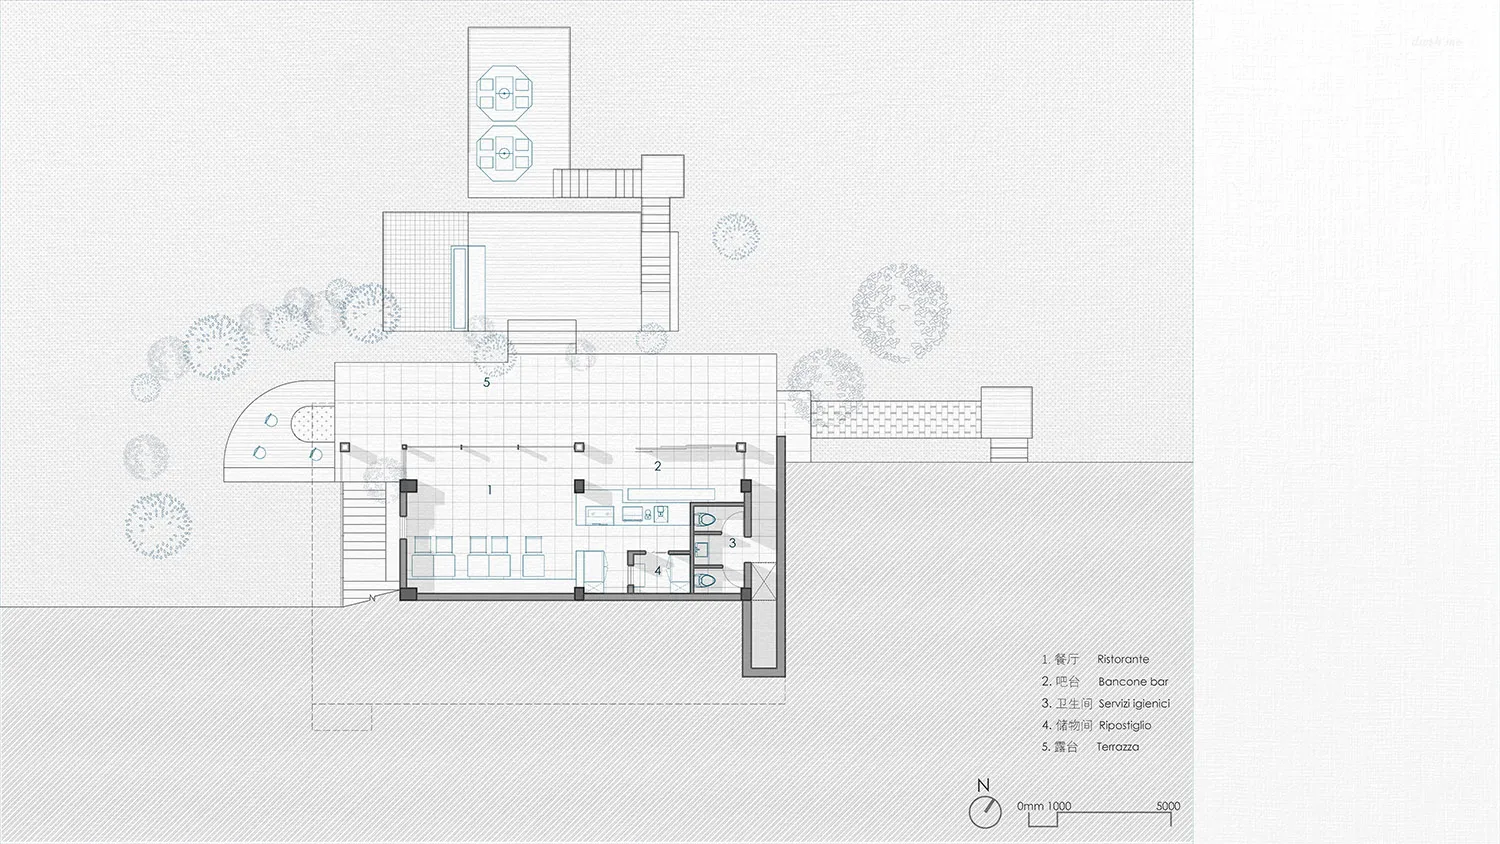
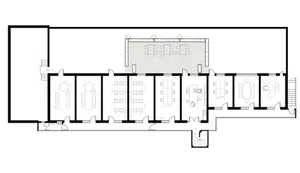
Technical floor plan drawing of a modern Italian restaurant including dining hall, bar counter, restrooms, storage, and rooftop terrace with north orientation indicator.

Italian Restaurant Floor Plan with Rooftop Terrace

floor plan · architectural drawing · restaurant

Architectural layout showcasing an efficient flow between dining areas, bar, and outdoor terrace.

Tags

floor-planrestaurant-designitalian-restaurantrooftop-terracearchitectural-layout

Italian Restaurant Floor Plan with Rooftop Terrace

floor plan · architectural drawing · restaurant

Architectural layout showcasing an efficient flow between dining areas, bar, and outdoor terrace.

Tags

floor-planrestaurant-designitalian-restaurantrooftop-terracearchitectural-layout

About this design

This clean architectural floor plan presents a thoughtfully designed Italian restaurant that maximizes both indoor and outdoor space. The dominant layout features a spacious main dining hall (1) with multiple tables, seamlessly connected to a long bar counter (2) that creates a social focal point. Two restrooms (3) and a storage room (4) are efficiently tucked away yet remain accessible. The standout feature is the generous rooftop terrace (5) positioned above the main structure, offering al fresco dining with views of surrounding greenery. The design employs a minimalist monochromatic line style with blue accents, creating a calm, professional mood typical of contemporary restaurant planning. Natural north orientation is clearly indicated, allowing designers to optimize daylight and ventilation. This layout would particularly suit an upscale Italian eatery or boutique restaurant seeking to balance high-capacity indoor seating with an attractive outdoor terrace experience.

Style
floor plan
Materials
architectural drawing
Subject
restaurant

Palette

white #EFEFEF
#D7DFE2 #D7DFE2

How to get this look

  • Use clean vector lines with minimal color accents (blue/grey) to maintain professional clarity
  • Clearly label all functional zones with both numbers and bilingual text for international clients
Related floor plan designs

  • 3D axonometric floor plan of a modern apartment showing living room, bedrooms, and study, accompanied by seven large window elevation photos displaying views of a lake and city skyline.Lakefront Apartment 3D Floor Plan with Window Views
  • Black and white architectural floor plan of a large commercial food court showing seating areas, kitchen preparation zones, restrooms, and circulation paths with bilingual legend.Large Commercial Food Court Floor Plan
  • Black and white architectural floor plan of a large two-story contemporary house featuring multiple bedrooms, bathrooms, living areas, staircases, and surrounding garden with mature trees.Large Contemporary House Floor Plan with Garden and Multiple Terraces
  • Black and white architectural floor plan of a large luxury villa featuring a central courtyard, open-plan living areas, dining room, eight bedrooms, multiple bathrooms, and landscaped garden spaces.

Italian Restaurant Floor Plan with Rooftop Terrace

C

Chongqing LAGO Italian Kitchen

Technical floor plan drawing of a modern Italian restaurant including dining hall, bar counter, restrooms, storage, and rooftop terrace with north orientation indicator.

Italian Restaurant Floor Plan with Rooftop Terrace

floor plan · architectural drawing · restaurant

Architectural layout showcasing an efficient flow between dining areas, bar, and outdoor terrace.

Tags

floor-planrestaurant-designitalian-restaurantrooftop-terracearchitectural-layout

Italian Restaurant Floor Plan with Rooftop Terrace

floor plan · architectural drawing · restaurant

Architectural layout showcasing an efficient flow between dining areas, bar, and outdoor terrace.

Tags

floor-planrestaurant-designitalian-restaurantrooftop-terracearchitectural-layout

About this design

This clean architectural floor plan presents a thoughtfully designed Italian restaurant that maximizes both indoor and outdoor space. The dominant layout features a spacious main dining hall (1) with multiple tables, seamlessly connected to a long bar counter (2) that creates a social focal point. Two restrooms (3) and a storage room (4) are efficiently tucked away yet remain accessible. The standout feature is the generous rooftop terrace (5) positioned above the main structure, offering al fresco dining with views of surrounding greenery. The design employs a minimalist monochromatic line style with blue accents, creating a calm, professional mood typical of contemporary restaurant planning. Natural north orientation is clearly indicated, allowing designers to optimize daylight and ventilation. This layout would particularly suit an upscale Italian eatery or boutique restaurant seeking to balance high-capacity indoor seating with an attractive outdoor terrace experience.

Style
floor plan
Materials
architectural drawing
Subject
restaurant

Palette

white #EFEFEF
#D7DFE2 #D7DFE2

How to get this look

  • Use clean vector lines with minimal color accents (blue/grey) to maintain professional clarity
  • Clearly label all functional zones with both numbers and bilingual text for international clients
Related floor plan designs

  • 3D axonometric floor plan of a modern apartment showing living room, bedrooms, and study, accompanied by seven large window elevation photos displaying views of a lake and city skyline.Lakefront Apartment 3D Floor Plan with Window Views
  • Black and white architectural floor plan of a large commercial food court showing seating areas, kitchen preparation zones, restrooms, and circulation paths with bilingual legend.Large Commercial Food Court Floor Plan
  • Black and white architectural floor plan of a large two-story contemporary house featuring multiple bedrooms, bathrooms, living areas, staircases, and surrounding garden with mature trees.Large Contemporary House Floor Plan with Garden and Multiple Terraces
  • Black and white architectural floor plan of a large luxury villa featuring a central courtyard, open-plan living areas, dining room, eight bedrooms, multiple bathrooms, and landscaped garden spaces.
  • Incorporate generous outdoor terrace space connected to the main dining area
  • Position restrooms and storage discreetly while maintaining short staff circulation paths
  • Include a scale bar and north arrow to communicate technical accuracy
  • Large Villa Floor Plan with Central Courtyard and Eight Bedrooms
  • Technical floor plan drawing labeled PLANTA NIVEL 4 showing the complete layout of the fourth level of a luxury duplex apartment, including two bedrooms, living areas, kitchen, bathrooms, staircases, and two terraces measuring 9.72 m² and 9.10 m².Level 4 Duplex Floor Plan with Dual Terraces
  • Monochrome mixed-media artwork depicting a top-down living room floor plan with two armchairs, a long sofa, and a media console, surrounded by abstract charcoal scribbles and white dot patterns on a dark background.Living Room Floor Plan with Abstract Overlays
  • Black and white architectural floor plan of a long narrow restaurant featuring multiple dining rooms, a large outdoor terrace with trees, kitchen, and restrooms.Long Narrow Restaurant Floor Plan with Outdoor Terrace
  • 2D floor plan of a spacious building featuring multiple seating areas, dining tables, and two pools, with various amenities and labelsLuxurious Multi-Level Living Space with Amenities
  • Incorporate generous outdoor terrace space connected to the main dining area
  • Position restrooms and storage discreetly while maintaining short staff circulation paths
  • Include a scale bar and north arrow to communicate technical accuracy
  • Large Villa Floor Plan with Central Courtyard and Eight Bedrooms
  • Technical floor plan drawing labeled PLANTA NIVEL 4 showing the complete layout of the fourth level of a luxury duplex apartment, including two bedrooms, living areas, kitchen, bathrooms, staircases, and two terraces measuring 9.72 m² and 9.10 m².Level 4 Duplex Floor Plan with Dual Terraces
  • Monochrome mixed-media artwork depicting a top-down living room floor plan with two armchairs, a long sofa, and a media console, surrounded by abstract charcoal scribbles and white dot patterns on a dark background.Living Room Floor Plan with Abstract Overlays
  • Black and white architectural floor plan of a long narrow restaurant featuring multiple dining rooms, a large outdoor terrace with trees, kitchen, and restrooms.Long Narrow Restaurant Floor Plan with Outdoor Terrace
  • 2D floor plan of a spacious building featuring multiple seating areas, dining tables, and two pools, with various amenities and labelsLuxurious Multi-Level Living Space with Amenities