FeelDesign LogoFeelDesign

Large Commercial Food Court Floor Plan

C

Chengde Anaya Fog Temple Mountain Restaurant
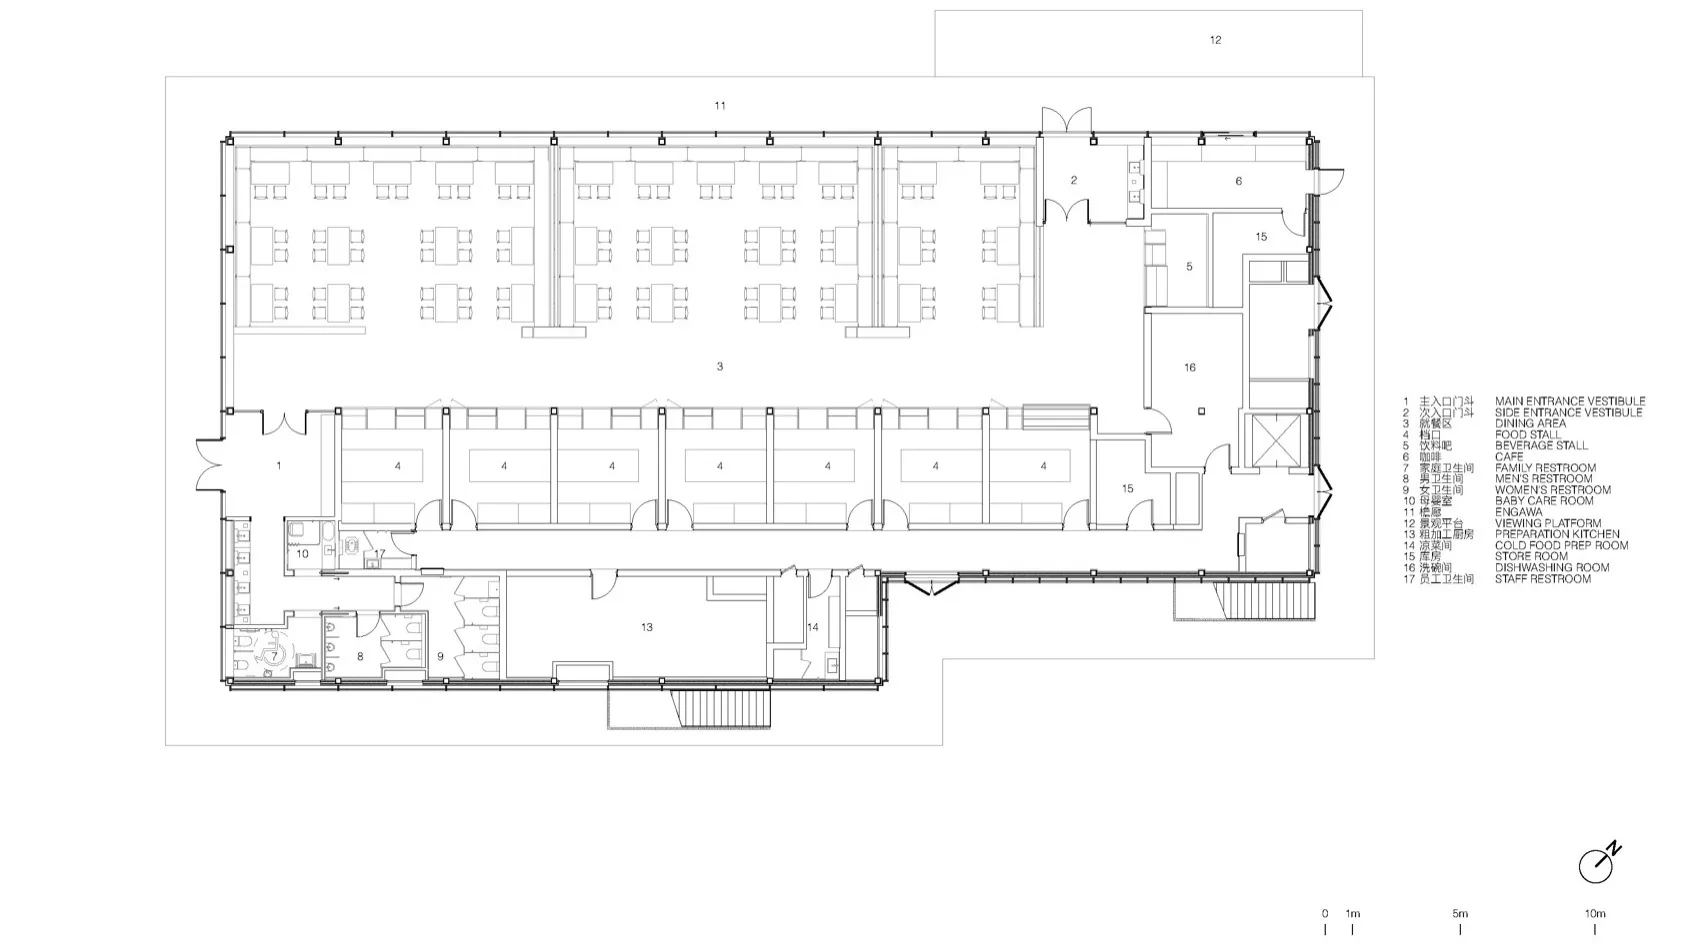
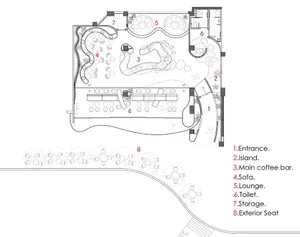
Black and white architectural floor plan of a large commercial food court showing seating areas, kitchen preparation zones, restrooms, and circulation paths with bilingual legend.

Large Commercial Food Court Floor Plan

floor plan · architectural drawing · commercial kitchen

Comprehensive architectural layout showcasing an expansive food court with multiple dining zones, central kitchen facilities, and supporting amenities.

Tags

floor planfood courtcommercial kitchenarchitectural blueprintrestaurant layout

Large Commercial Food Court Floor Plan

floor plan · architectural drawing · commercial kitchen

Comprehensive architectural layout showcasing an expansive food court with multiple dining zones, central kitchen facilities, and supporting amenities.

Tags

floor planfood courtcommercial kitchenarchitectural blueprintrestaurant layout

About this design

This detailed 2D architectural floor plan illustrates a spacious commercial food court designed for high-volume traffic. The dominant layout features a large open dining hall on the upper section with numerous standardized table-and-chair modules arranged in orderly rows, creating efficient seating zones. The lower section houses the back-of-house operations including a substantial preparation kitchen, cold food prep room, dishwashing area, dry storage, and multiple staff and customer restrooms. A viewing platform and beverage stall are strategically positioned for customer flow. The spatial organization prioritizes clear circulation paths, separation of front-of-house and back-of-house functions, and accessibility. The technical drawing uses precise line weights and standardized architectural symbols with both English and Traditional Chinese annotations, presenting a clean, monochromatic palette typical of professional blueprints. This layout would suit large shopping malls, transportation hubs, or mixed-use developments requiring a comprehensive food and beverage solution.

Style
floor plan
Materials
architectural drawing
Subject
commercial kitchen

Palette

How to get this look

  • Use standardized architectural line weights to differentiate walls, furniture, and circulation spaces
  • Incorporate bilingual labeling (English & Traditional Chinese) for international project clarity
  • Maintain consistent modular seating layouts to maximize seating efficiency in food court designs
  • Clearly separate front-of-house dining areas from back-of-house kitchen and storage zones
Related floor plan designs

  • Black and white architectural floor plan of a large two-story contemporary house featuring multiple bedrooms, bathrooms, living areas, staircases, and surrounding garden with mature trees.Large Contemporary House Floor Plan with Garden and Multiple Terraces
  • Black and white architectural floor plan of a large luxury villa featuring a central courtyard, open-plan living areas, dining room, eight bedrooms, multiple bathrooms, and landscaped garden spaces.Large Villa Floor Plan with Central Courtyard and Eight Bedrooms
  • Technical floor plan drawing labeled PLANTA NIVEL 4 showing the complete layout of the fourth level of a luxury duplex apartment, including two bedrooms, living areas, kitchen, bathrooms, staircases, and two terraces measuring 9.72 m² and 9.10 m².Level 4 Duplex Floor Plan with Dual Terraces
  • Monochrome mixed-media artwork depicting a top-down living room floor plan with two armchairs, a long sofa, and a media console, surrounded by abstract charcoal scribbles and white dot patterns on a dark background.

Large Commercial Food Court Floor Plan

C

Chengde Anaya Fog Temple Mountain Restaurant

Black and white architectural floor plan of a large commercial food court showing seating areas, kitchen preparation zones, restrooms, and circulation paths with bilingual legend.

Large Commercial Food Court Floor Plan

floor plan · architectural drawing · commercial kitchen

Comprehensive architectural layout showcasing an expansive food court with multiple dining zones, central kitchen facilities, and supporting amenities.

Tags

floor planfood courtcommercial kitchenarchitectural blueprintrestaurant layout

Large Commercial Food Court Floor Plan

floor plan · architectural drawing · commercial kitchen

Comprehensive architectural layout showcasing an expansive food court with multiple dining zones, central kitchen facilities, and supporting amenities.

Tags

floor planfood courtcommercial kitchenarchitectural blueprintrestaurant layout

About this design

This detailed 2D architectural floor plan illustrates a spacious commercial food court designed for high-volume traffic. The dominant layout features a large open dining hall on the upper section with numerous standardized table-and-chair modules arranged in orderly rows, creating efficient seating zones. The lower section houses the back-of-house operations including a substantial preparation kitchen, cold food prep room, dishwashing area, dry storage, and multiple staff and customer restrooms. A viewing platform and beverage stall are strategically positioned for customer flow. The spatial organization prioritizes clear circulation paths, separation of front-of-house and back-of-house functions, and accessibility. The technical drawing uses precise line weights and standardized architectural symbols with both English and Traditional Chinese annotations, presenting a clean, monochromatic palette typical of professional blueprints. This layout would suit large shopping malls, transportation hubs, or mixed-use developments requiring a comprehensive food and beverage solution.

Style
floor plan
Materials
architectural drawing
Subject
commercial kitchen

Palette

How to get this look

  • Use standardized architectural line weights to differentiate walls, furniture, and circulation spaces
  • Incorporate bilingual labeling (English & Traditional Chinese) for international project clarity
  • Maintain consistent modular seating layouts to maximize seating efficiency in food court designs
  • Clearly separate front-of-house dining areas from back-of-house kitchen and storage zones
Related floor plan designs

  • Black and white architectural floor plan of a large two-story contemporary house featuring multiple bedrooms, bathrooms, living areas, staircases, and surrounding garden with mature trees.Large Contemporary House Floor Plan with Garden and Multiple Terraces
  • Black and white architectural floor plan of a large luxury villa featuring a central courtyard, open-plan living areas, dining room, eight bedrooms, multiple bathrooms, and landscaped garden spaces.Large Villa Floor Plan with Central Courtyard and Eight Bedrooms
  • Technical floor plan drawing labeled PLANTA NIVEL 4 showing the complete layout of the fourth level of a luxury duplex apartment, including two bedrooms, living areas, kitchen, bathrooms, staircases, and two terraces measuring 9.72 m² and 9.10 m².Level 4 Duplex Floor Plan with Dual Terraces
  • Monochrome mixed-media artwork depicting a top-down living room floor plan with two armchairs, a long sofa, and a media console, surrounded by abstract charcoal scribbles and white dot patterns on a dark background.
  • Include comprehensive legend with both numeric codes and descriptive text for all functional spaces
  • Living Room Floor Plan with Abstract Overlays
  • Black and white architectural floor plan of a long narrow restaurant featuring multiple dining rooms, a large outdoor terrace with trees, kitchen, and restrooms.Long Narrow Restaurant Floor Plan with Outdoor Terrace
  • 2D floor plan of a spacious building featuring multiple seating areas, dining tables, and two pools, with various amenities and labelsLuxurious Multi-Level Living Space with Amenities
  • Black and white architectural floor plan of a luxury multi-brand fashion retail store, showing distinct men’s, women’s, and accessories zones, fitting rooms, storage areas, and customer circulation paths.Luxury Fashion Retail Store Comprehensive Floor Plan
  • Black and white architectural 1F floor plan of a luxury resort complex situated along a riverbank, showing multiple buildings, courtyards, extensive landscaping, and a north arrow with scale.Luxury Resort 1F Master Plan with Riverfront Layout
  • Include comprehensive legend with both numeric codes and descriptive text for all functional spaces
  • Living Room Floor Plan with Abstract Overlays
  • Black and white architectural floor plan of a long narrow restaurant featuring multiple dining rooms, a large outdoor terrace with trees, kitchen, and restrooms.Long Narrow Restaurant Floor Plan with Outdoor Terrace
  • 2D floor plan of a spacious building featuring multiple seating areas, dining tables, and two pools, with various amenities and labelsLuxurious Multi-Level Living Space with Amenities
  • Black and white architectural floor plan of a luxury multi-brand fashion retail store, showing distinct men’s, women’s, and accessories zones, fitting rooms, storage areas, and customer circulation paths.Luxury Fashion Retail Store Comprehensive Floor Plan
  • Black and white architectural 1F floor plan of a luxury resort complex situated along a riverbank, showing multiple buildings, courtyards, extensive landscaping, and a north arrow with scale.Luxury Resort 1F Master Plan with Riverfront Layout