Lakefront Apartment 3D Floor Plan with Window Views
100㎡
Lakefront Apartment 3D Floor Plan with Window Views
floor plan · wood · apartment layout
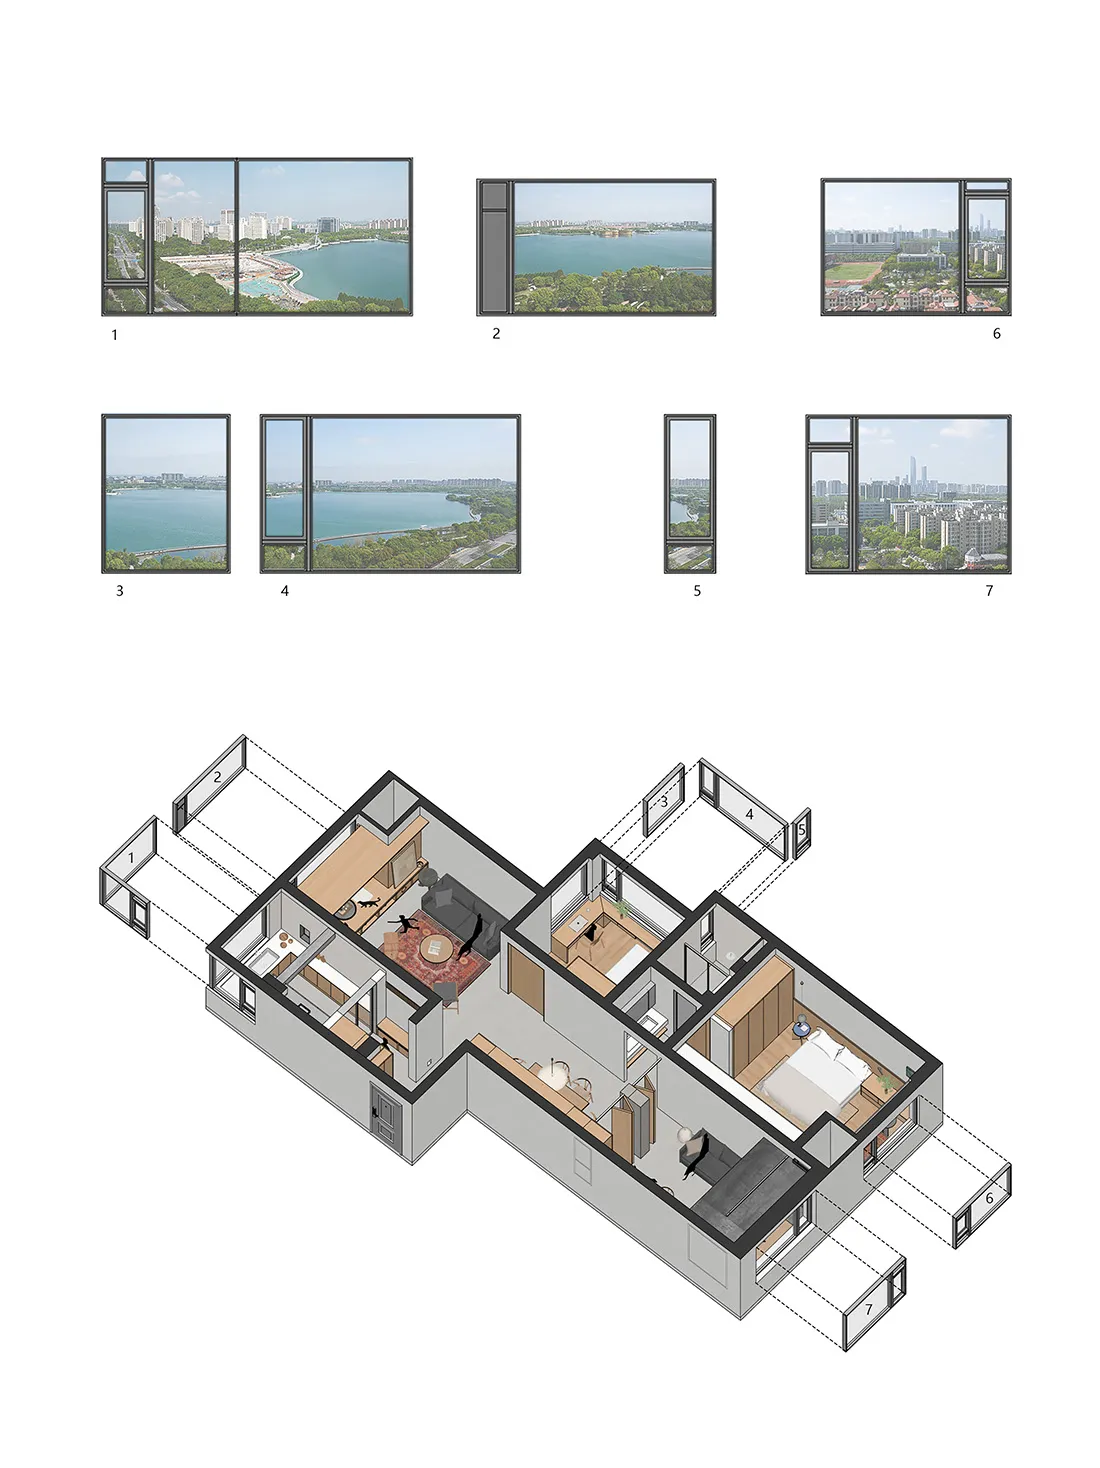
Comprehensive 3D axonometric layout paired with seven distinct window views overlooking a scenic urban lake.
Lakefront Apartment 3D Floor Plan with Window Views
floor plan · wood · apartment layout
Comprehensive 3D axonometric layout paired with seven distinct window views overlooking a scenic urban lake.
About this design
This architectural presentation combines a detailed 3D axonometric floor plan with seven carefully positioned window elevations to illustrate both the spatial layout and the actual views from each major opening. The apartment features an open-plan living and dining area anchored by warm wood flooring and a striking red patterned rug. A dark grey L-shaped sofa defines the living zone, while natural light floods in through expansive windows. The layout includes two bedrooms with built-in wooden wardrobes, a compact study nook, and a well-organized kitchen. The dominant palette consists of neutral greys, warm wood tones, and crisp white walls, creating a calm, contemporary mood. Large-format windows are a standout feature, offering panoramic views of a tranquil lake, green parkland, and distant city buildings. This design perfectly suits urban professionals or small families seeking a peaceful lakeside retreat within a bustling city environment.
- Style
- floor plan
- Materials
- wood
- Subject
- apartment layout