L-Shaped Restaurant Floor Plan

Uruguay Minimalist Street Side Café - Gutiérrez Café
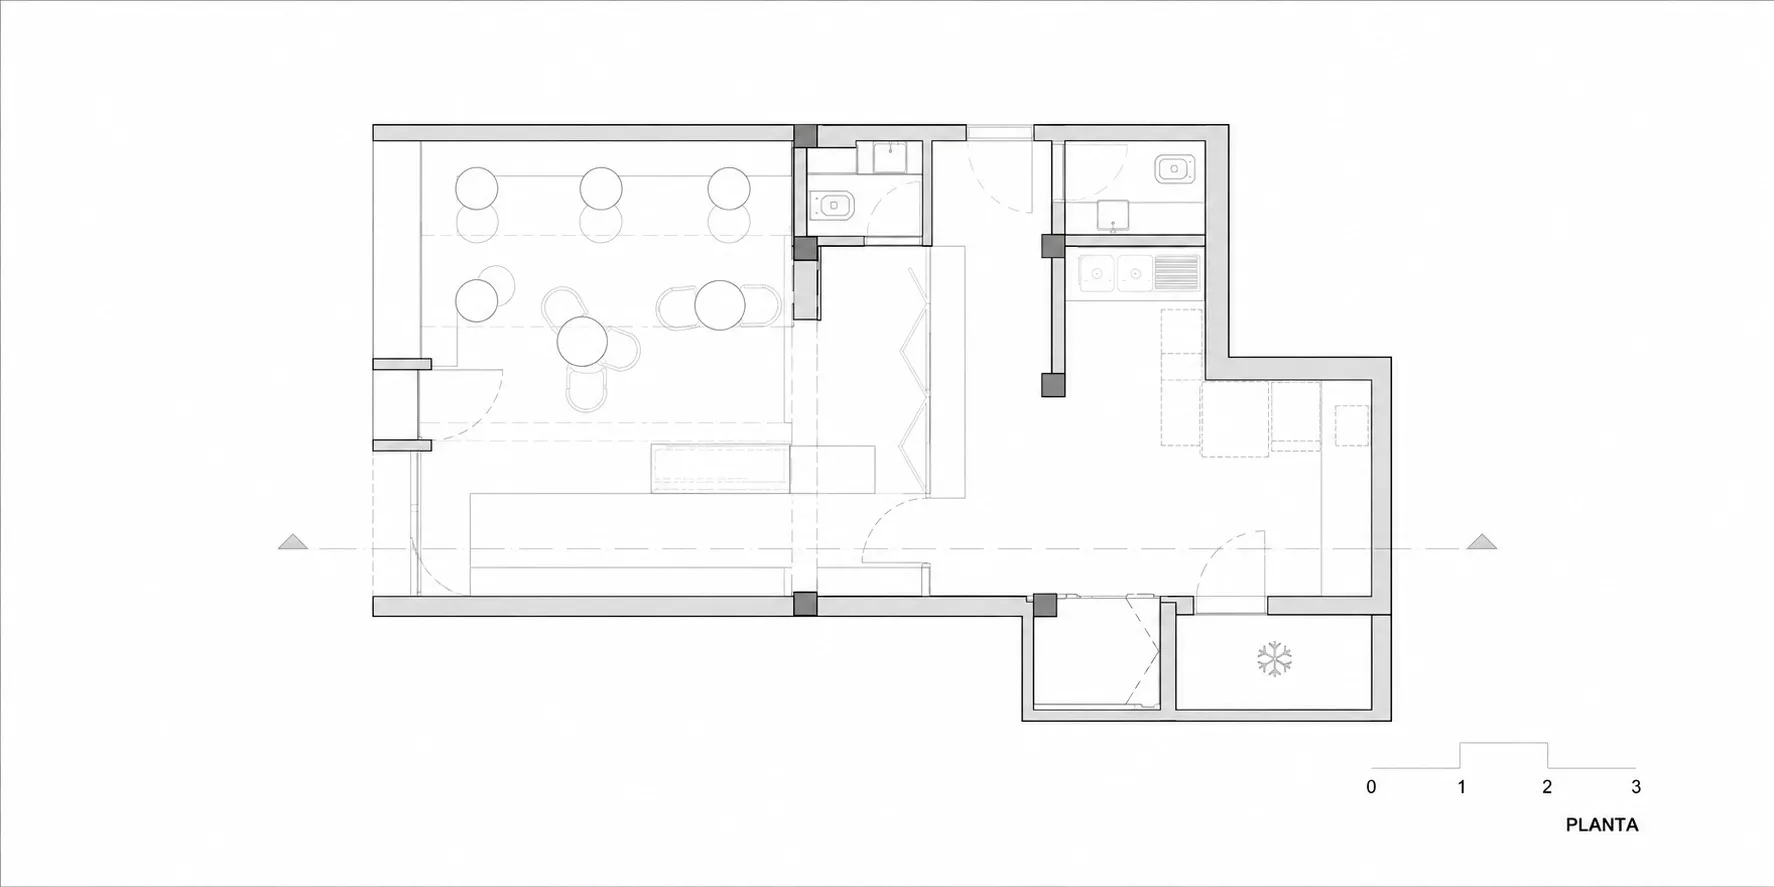
L-Shaped Restaurant Floor Plan
floor plan · architectural drawing · restaurant
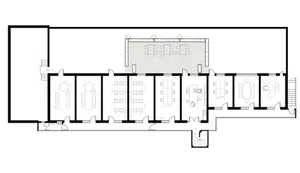
Architectural layout showing an efficient L-shaped commercial dining space with multiple seating zones and service areas.
L-Shaped Restaurant Floor Plan
floor plan · architectural drawing · restaurant
Architectural layout showing an efficient L-shaped commercial dining space with multiple seating zones and service areas.
About this design
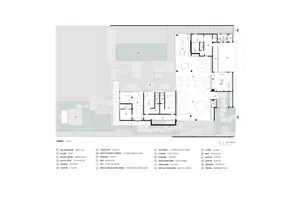
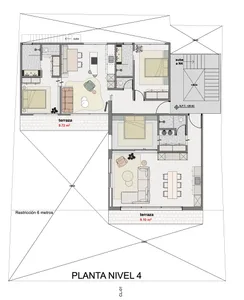
This architectural floor plan reveals a thoughtfully designed L-shaped restaurant layout that maximizes both customer flow and operational efficiency. The dominant spatial arrangement features a large open dining area on the left with multiple round and rectangular tables arranged for flexible seating configurations, including intimate four-person settings and larger group arrangements. A central service corridor connects to a compact yet functional kitchen and dishwashing zone on the right, complete with double sinks and preparation surfaces. The design incorporates two accessible restrooms near the entrance and a dedicated storage or staff area in the lower section marked with a snowflake symbol indicating possible refrigeration. The neutral architectural palette uses clean line weights and strategic dashed lines to denote different material transitions and spatial boundaries. Natural light appears to enter from the bottom facade, while the overall mood is professional, organized, and commercial. This layout would perfectly suit a mid-sized café, bistro, or casual dining establishment looking to balance guest comfort with efficient back-of-house operations in a constrained urban footprint.
- Style
- floor plan
- Materials
- architectural drawing
- Subject
- restaurant
Palette
How to get this look
- Utilize an L-shaped layout to separate dining and kitchen zones while maintaining efficient staff circulation
- Incorporate a mix of round and rectangular tables to accommodate various group sizes and create visual interest
- Position restrooms and service areas near the entrance for optimal guest accessibility