FeelDesign LogoFeelDesign

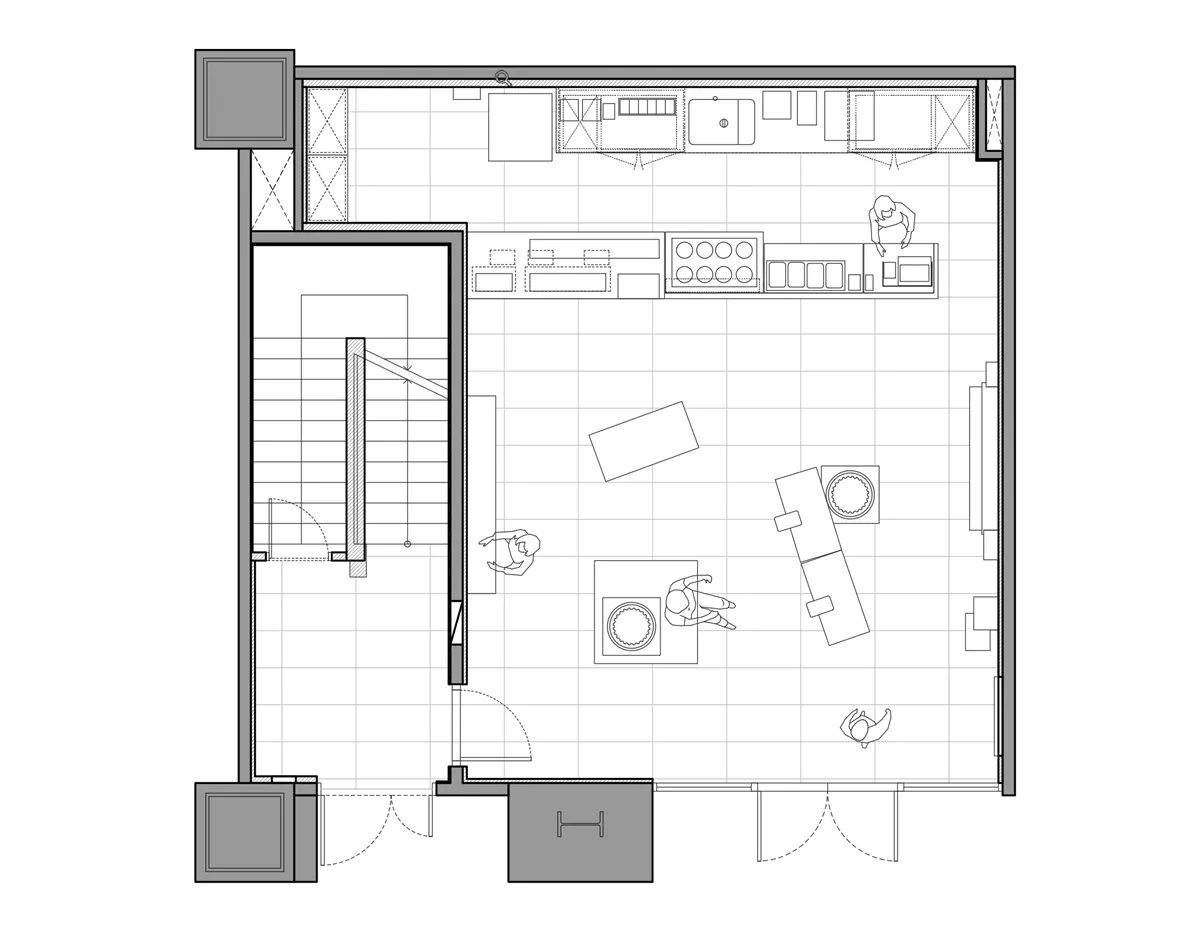
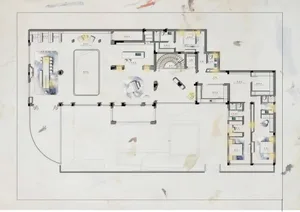
Loft Floor Plan with Central Kitchen Island and Staircase

4

45㎡

Architectural floor plan of a modern open-plan apartment showing kitchen, living room, dining area, staircase, and multiple human figures indicating activity zones.

Loft Floor Plan with Central Kitchen Island and Staircase

floor plan · modern interior · open plan living

Top-down architectural view of a contemporary open-concept apartment featuring a prominent kitchen, dining area, and vertical circulation.

Tags

floor-planopen-concept-kitchenmodern-loftstaircase-designarchitectural-layout

About this design

This architectural floor plan reveals a spacious, open-concept loft-style apartment with a dominant neutral palette of greys and whites. The layout centers around a large, well-equipped kitchen with a central island and bar seating, seamlessly connected to the living and dining areas. A striking staircase with metal railings occupies the left side, providing vertical access while maintaining an airy feel. The materials appear to be a mix of smooth concrete or tiled floors, stainless steel appliances, and minimalist cabinetry. Natural light seems to enter from multiple directions, creating a bright and energetic atmosphere. The presence of several human figures suggests a dynamic, multifunctional space suitable for a young professional, couple, or small family who values modern living, efficient circulation, and social interaction. The overall mood is clean, contemporary, and highly functional, with clear zoning despite the open layout.

Style
floor plan
Materials
modern interior
Subject
open plan living

Palette

How to get this look

  • Incorporate a large central kitchen island to serve as the social and functional heart of an open-plan space
  • Use a neutral grey and white color scheme with clean lines to create a contemporary, uncluttered aesthetic
  • Integrate an open-riser or minimalist staircase to maintain visual openness while providing vertical circulation
  • Position living and dining furniture to create natural activity zones without walls
  • Choose stainless steel appliances and handleless cabinetry to enhance the modern, streamlined look
Related floor plan designs

  • Black and white architectural floor plan of a long narrow restaurant featuring multiple dining rooms, a large outdoor terrace with trees, kitchen, and restrooms.Long Narrow Restaurant Floor Plan with Outdoor Terrace
  • 2D floor plan of a spacious building featuring multiple seating areas, dining tables, and two pools, with various amenities and labelsLuxurious Multi-Level Living Space with Amenities
  • Black and white architectural floor plan of a luxury multi-brand fashion retail store, showing distinct men’s, women’s, and accessories zones, fitting rooms, storage areas, and customer circulation paths.Luxury Fashion Retail Store Comprehensive Floor Plan
  • Black and white architectural 1F floor plan of a luxury resort complex situated along a riverbank, showing multiple buildings, courtyards, extensive landscaping, and a north arrow with scale.
Luxury Resort 1F Master Plan with Riverfront Layout
  • Top-down architectural floor plan of a modern luxury villa's entertainment area, including labeled rooms for pool, garden, living spaces, and mechanical rooms.Luxury Villa Entertainment Wing Floor Plan
  • Architectural floor plan of a luxury multi-bedroom villa showing living areas, bedrooms, bathrooms, and circulation paths.Luxury Villa First Floor Plan with Marble Accents
  • Architectural site plan and floor plan of a luxury villa featuring multiple bedrooms, living areas, courtyards, and extensive tropical garden landscaping.Luxury Villa Site Plan with Lush Garden Courtyard
  • Black and white architectural floor plan of Mi Bookstore showing the first and second floor layouts with numbered zones including reading areas, café, retail space, and stage.Mi Bookstore Two-Floor Layout Plan