FeelDesign LogoFeelDesign

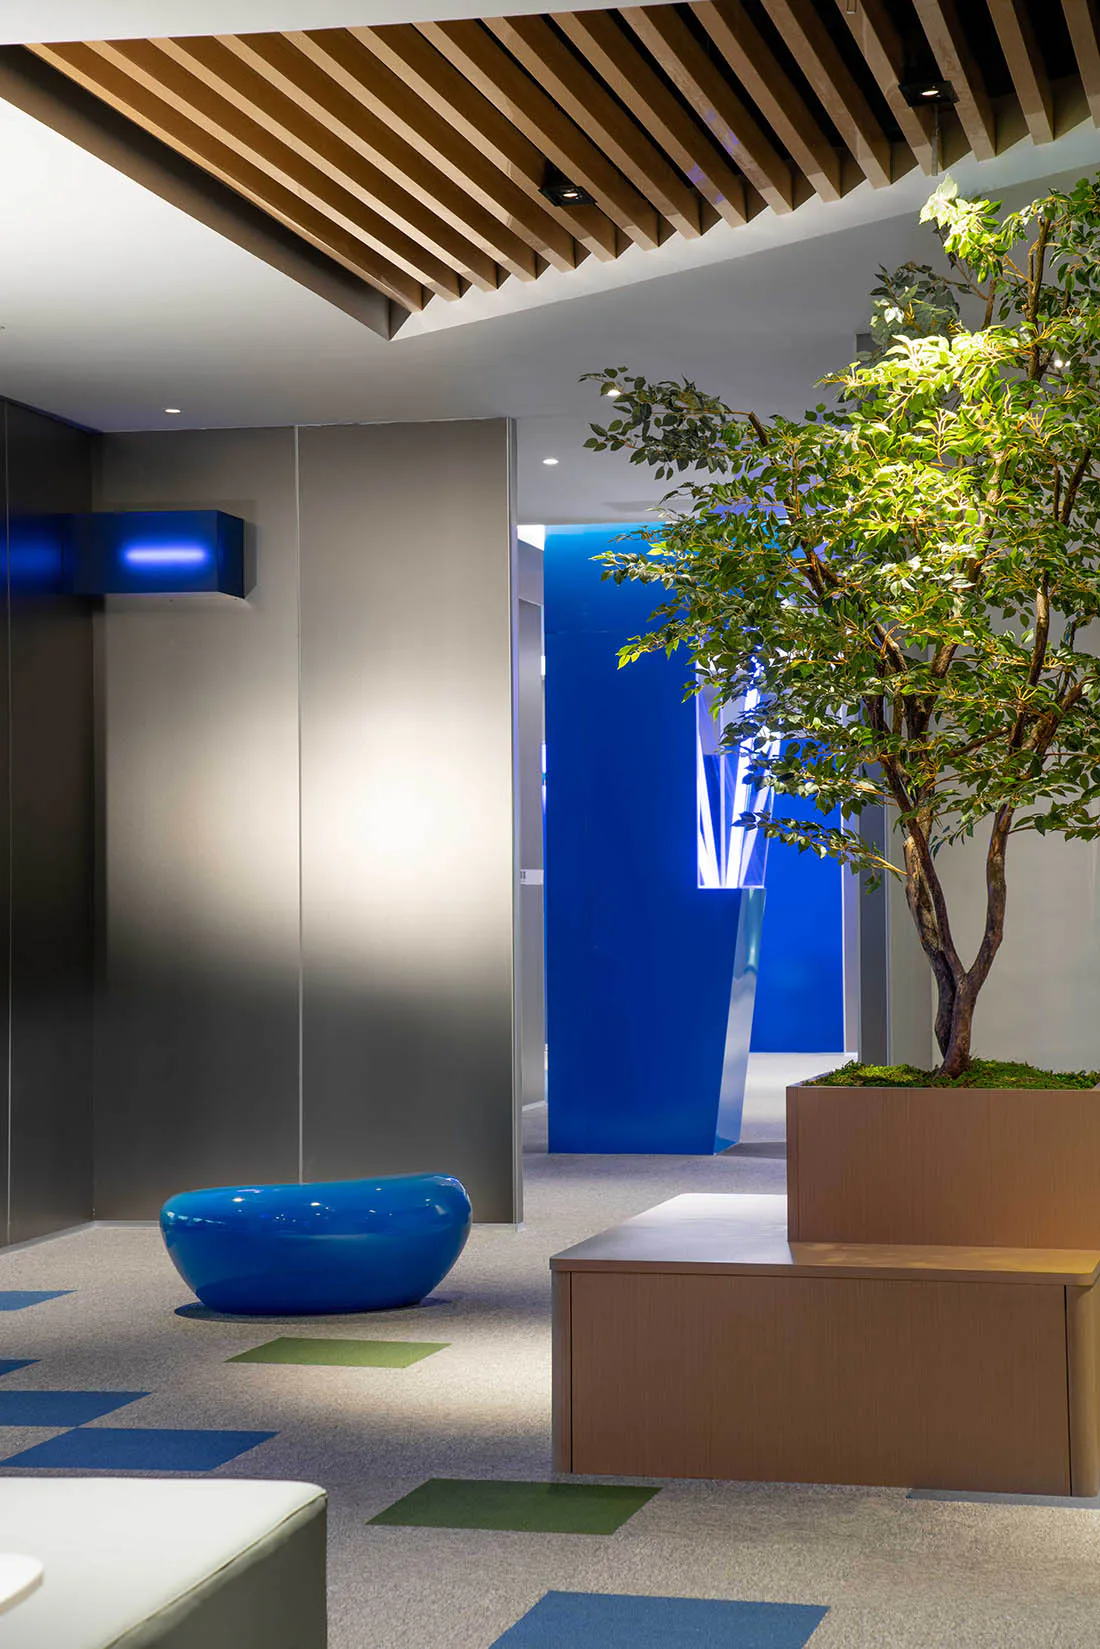
Office Lobby with Blue Pod Chair and Wood Slat Ceiling

M

Multi-Dimensional Display Creation

Modern office lobby interior with a glossy blue pod chair, large potted tree in a wooden planter, wood slat ceiling, and blue accent walls on a carpet with blue and green squares.

Office Lobby with Blue Pod Chair and Wood Slat Ceiling

commercial interior · wood paneling · lobby

A serene corporate reception area featuring a sculptural blue seating pod and a dramatic living tree installation.

Tags

office-lobbyblue-pod-chairwood-slat-ceilingindoor-tree-planterbiophilic-design

About this design

This contemporary corporate lobby showcases a cool, calming color palette dominated by various shades of blue, complemented by warm wood tones and neutral greys. The dominant materials include smooth grey wall panels, rich wood slats forming a linear ceiling feature, a glossy fiberglass or resin blue pod chair, and a substantial wooden planter box housing a mature indoor tree. Recessed ceiling lights and hidden uplighting create soft, layered illumination that highlights the tree’s foliage and the glowing blue wall feature in the background. The spatial layout is open and welcoming, with the sculptural blue chair positioned as a focal point on a patterned carpet of blue and green squares, while the raised wooden platform with the tree adds vertical interest and biophilic elements. The overall mood is professional yet tranquil, blending modern minimalism with organic warmth. This design is ideal for corporate reception areas, creative agency waiting zones, or high-end professional service environments where a sense of calm sophistication is desired.

Style
commercial interior
Materials
wood paneling
Subject
lobby

Palette

How to get this look

  • Install linear wood slat panels on the ceiling to add warmth and acoustic benefits
  • Choose a sculptural, glossy blue pod chair as a bold focal seating piece
  • Incorporate a large indoor tree in a minimalist wooden planter for biophilic design
  • Use a commercial carpet with geometric blue and green squares to define zones
  • Add recessed lighting and blue backlit wall features for depth and atmosphere
Related commercial interior designs

  • Close-up view of a modern office partition system featuring sage green panels, warm wood ceiling, and exposed steel suspension hardware.Office Partition with Warm Wood Ceiling and Steel Supports
  • Close-up view of a vibrant orange modular wall system with blue coiled cords, retro fluorescent lighting, and mirrored menu signage in a bagel shop.Orange Paneled Bagel Shop with Retro Lighting
  • Modern commercial interior with a pale yellow perforated metal wall, integrated floating shelves, cylindrical stainless steel bench, exposed concrete ceiling with visible ductwork and air conditioning unit.Pale Yellow Perforated Metal Wall with Cylindrical Steel Bench
  • Modern pasta and noodle shop kiosk with glass display case, hanging fresh noodles on metal drying racks, warm wood paneling, and illuminated signage reading Pasta & More.
Pasta Shop Noodle Drying Rack Display
  • Modern minimalist cafe interior with a long light-wood plywood counter, metal stools with orange seats, exposed silver HVAC ducts on a concrete ceiling, and a recessed stainless steel coffee station.Plywood Cafe Counter with Industrial Ceiling
  • Two circular yellow-glowing porthole wall lights mounted on a beige wall above a stainless steel range hood with the brand name LAGOUGO.Porthole Wall Lights Over Stainless Steel Range Hood
  • Modern minimalist produce market interior with curved light-wood display counter filled with fresh fruits and vegetables in wicker baskets, large cylindrical concrete column with wood slat cladding, potted plants, and wooden bench seating along the right wall.Produce Market with Curved Wood Counter and Concrete Column
  • Modern commercial reception area with dark wood ceiling, warm wood paneling, beige mosaic tile walls, polished concrete floor, and potted plants.Reception Area with Warm Wood Paneling and Textured Tiles