FeelDesign LogoFeelDesign

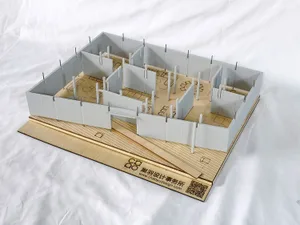
White Foam Interior Layout Model on Wood Base

G

Guangzhou MZÉN Ni Chen Residence Exhibition Hall - Floating Bridge House
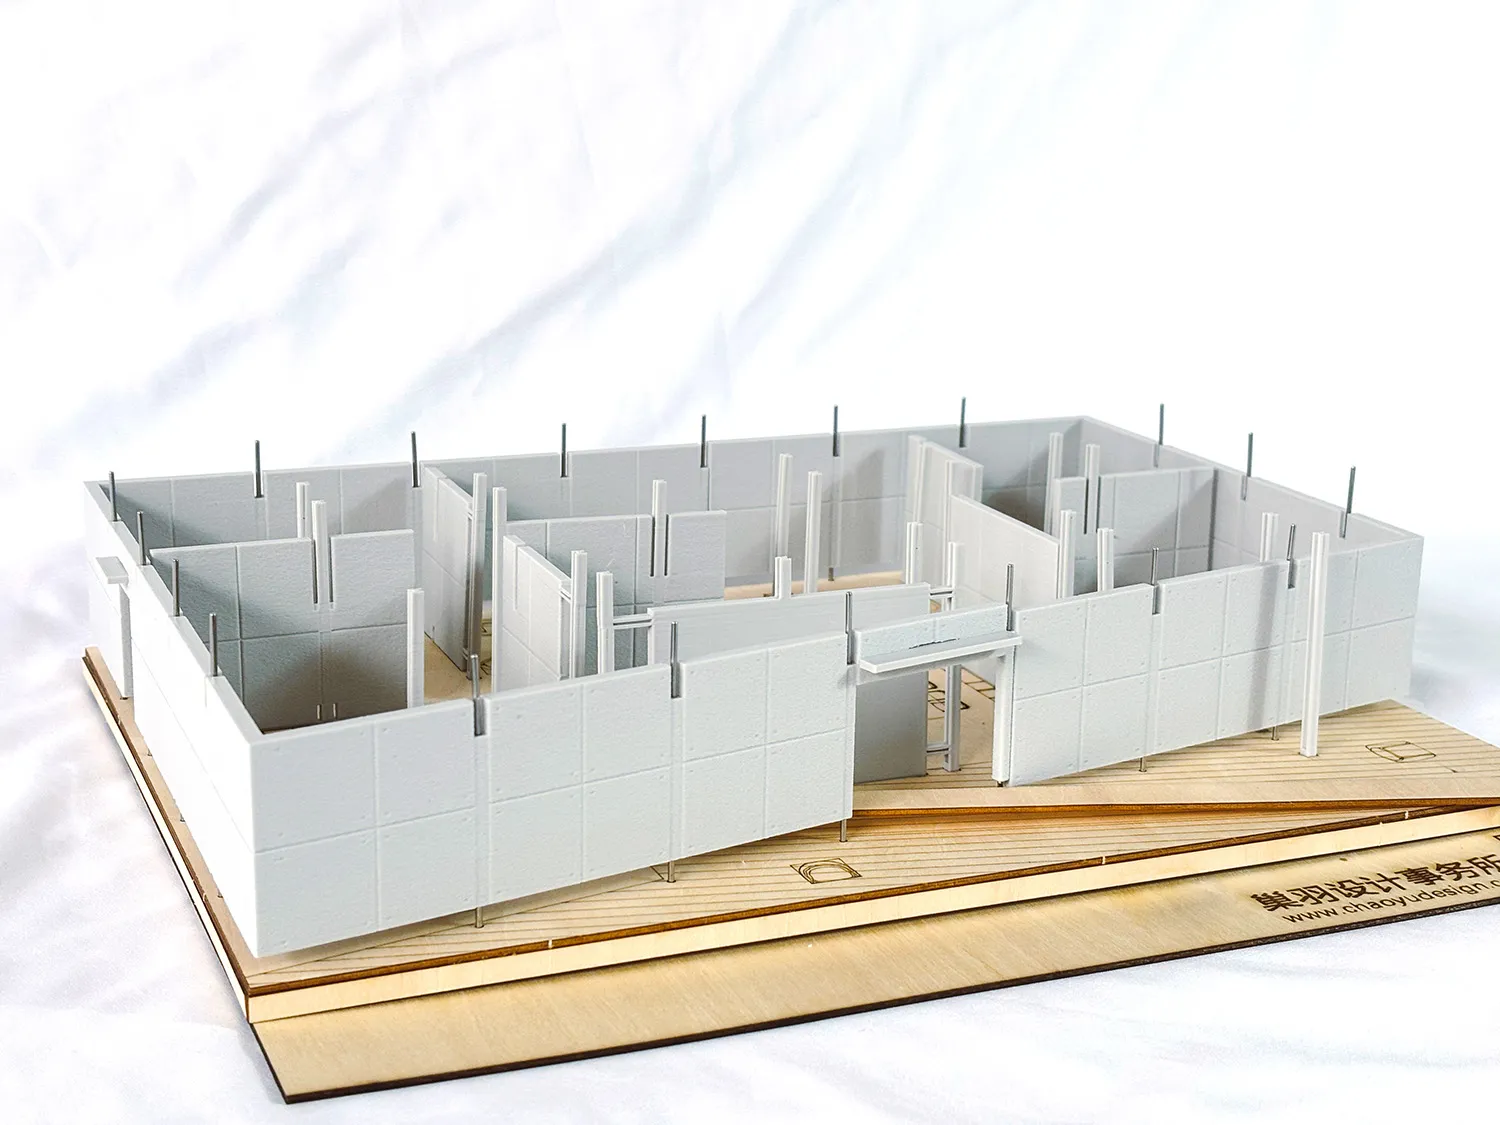
White architectural foam model of a residential interior layout mounted on a wooden display base with Chinese text.

White Foam Interior Layout Model on Wood Base

architectural model · foam board · interior layout

Detailed scale model showcasing spatial division and circulation paths within a contemporary residence.

Tags

architectural-modelinterior-layoutfoam-board-modelspatial-planningdesign-studio

White Foam Interior Layout Model on Wood Base

architectural model · foam board · interior layout

Detailed scale model showcasing spatial division and circulation paths within a contemporary residence.

Tags

architectural-modelinterior-layoutfoam-board-modelspatial-planningdesign-studio

About this design

This meticulously crafted architectural model presents a residential interior layout using a monochromatic white foam-board construction. The dominant palette is crisp white with natural light wood tones from the layered plywood base, creating a clean and focused study of spatial relationships. Walls are represented with precise grid-textured foam panels, while thin metal rods indicate structural columns and potential lighting fixtures. The spatial layout reveals an open-plan concept with clearly defined zones for living, dining, and private areas, demonstrating thoughtful circulation paths and room proportions. Natural lighting is implied through the open-top design, allowing viewers to peer into every corner. The overall mood is analytical and minimalist, perfect for architects, interior designers, and clients who need to visualize and refine spatial arrangements before construction begins. The wooden base features engraved Chinese characters and the studio name "巢羽設計事務所", grounding the model in professional Taiwanese design practice.

Style
architectural model
Materials
foam board
Subject
interior layout

Palette

white #FBF9F6
orange #F0F0F5
gray #DCE1E4

Related architectural model designs

  • Aerial photograph of an architectural model of a white concrete house with multiple triangular and square courtyards surrounded by greenery.Bird’s-eye view of a modular white concrete residence featuring nine distinct open-air courtyards.
  • Monochrome 3D architectural model of a rectangular concrete rooftop terrace featuring a sunken seating area and raised perimeter walls.Minimalist architectural model showcasing a modern rooftop terrace with integrated sunken lounge area.
  • A 3D architectural model of a modern house with white polymer exterior materials and a minimalist design.Modern House Exterior White Polymer Model
  • 3D architectural model of a building with intricate details and a focus on interior layout and designArchitectural Model of a Residential Building

White Foam Interior Layout Model on Wood Base

G

Guangzhou MZÉN Ni Chen Residence Exhibition Hall - Floating Bridge House

White architectural foam model of a residential interior layout mounted on a wooden display base with Chinese text.

White Foam Interior Layout Model on Wood Base

architectural model · foam board · interior layout

Detailed scale model showcasing spatial division and circulation paths within a contemporary residence.

Tags

architectural-modelinterior-layoutfoam-board-modelspatial-planningdesign-studio

White Foam Interior Layout Model on Wood Base

architectural model · foam board · interior layout

Detailed scale model showcasing spatial division and circulation paths within a contemporary residence.

Tags

architectural-modelinterior-layoutfoam-board-modelspatial-planningdesign-studio

About this design

This meticulously crafted architectural model presents a residential interior layout using a monochromatic white foam-board construction. The dominant palette is crisp white with natural light wood tones from the layered plywood base, creating a clean and focused study of spatial relationships. Walls are represented with precise grid-textured foam panels, while thin metal rods indicate structural columns and potential lighting fixtures. The spatial layout reveals an open-plan concept with clearly defined zones for living, dining, and private areas, demonstrating thoughtful circulation paths and room proportions. Natural lighting is implied through the open-top design, allowing viewers to peer into every corner. The overall mood is analytical and minimalist, perfect for architects, interior designers, and clients who need to visualize and refine spatial arrangements before construction begins. The wooden base features engraved Chinese characters and the studio name "巢羽設計事務所", grounding the model in professional Taiwanese design practice.

Style
architectural model
Materials
foam board
Subject
interior layout

Palette

white #FBF9F6
orange #F0F0F5
gray #DCE1E4

Related architectural model designs

  • Aerial photograph of an architectural model of a white concrete house with multiple triangular and square courtyards surrounded by greenery.Bird’s-eye view of a modular white concrete residence featuring nine distinct open-air courtyards.
  • Monochrome 3D architectural model of a rectangular concrete rooftop terrace featuring a sunken seating area and raised perimeter walls.Minimalist architectural model showcasing a modern rooftop terrace with integrated sunken lounge area.
  • A 3D architectural model of a modern house with white polymer exterior materials and a minimalist design.Modern House Exterior White Polymer Model
  • 3D architectural model of a building with intricate details and a focus on interior layout and designArchitectural Model of a Residential Building
brown #D8DCD9
#E0C598 #E0C598

How to get this look

  • Use white foam board or museum board to create clean wall planes with subtle grid texture
  • Mount the model on a natural plywood base with engraved studio branding for professional presentation
  • Represent columns with thin metal rods or bamboo skewers for structural clarity
  • Keep the model monochromatic to emphasize spatial relationships over material finishes
  • Incorporate accurate scale furniture blocks to help visualize room functions and circulation
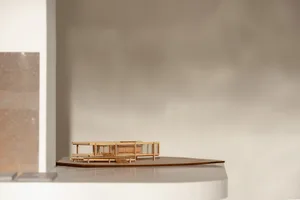
A wooden architectural model of a modern building on display, showcasing clean lines, windows, doors, and structural components, with highlighted intricate details and craftsmanshipModern Architectural Model with Wooden Structure
  • Architectural scale model of an interior space with white partition walls, wooden base, and laser-cut furniture layouts, displayed on a white fabric background.A detailed physical model showcasing the spatial division and circulation of a contemporary interior project.
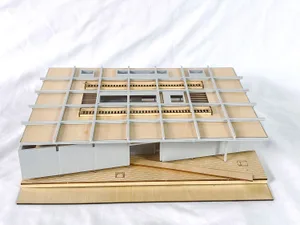
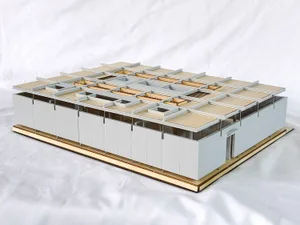
  • Architectural scale model of a modern house featuring a white grid facade, wooden structural elements, and an elevated wooden deck base.Precision-crafted scale model showcasing a contemporary home with modular grid structure and elevated living spaces.
  • Architectural scale model of a modernist grid house with white exterior walls, natural wood roof planes, and an open interior layout, displayed on a light wood base against a white fabric background.Detailed physical model showcasing the intricate spatial divisions and modular roof system of a modernist grid house.
  • brown #D8DCD9
    #E0C598 #E0C598

    How to get this look

    • Use white foam board or museum board to create clean wall planes with subtle grid texture
    • Mount the model on a natural plywood base with engraved studio branding for professional presentation
    • Represent columns with thin metal rods or bamboo skewers for structural clarity
    • Keep the model monochromatic to emphasize spatial relationships over material finishes
    • Incorporate accurate scale furniture blocks to help visualize room functions and circulation
    A wooden architectural model of a modern building on display, showcasing clean lines, windows, doors, and structural components, with highlighted intricate details and craftsmanshipModern Architectural Model with Wooden Structure
  • Architectural scale model of an interior space with white partition walls, wooden base, and laser-cut furniture layouts, displayed on a white fabric background.A detailed physical model showcasing the spatial division and circulation of a contemporary interior project.
  • Architectural scale model of a modern house featuring a white grid facade, wooden structural elements, and an elevated wooden deck base.Precision-crafted scale model showcasing a contemporary home with modular grid structure and elevated living spaces.
  • Architectural scale model of a modernist grid house with white exterior walls, natural wood roof planes, and an open interior layout, displayed on a light wood base against a white fabric background.Detailed physical model showcasing the intricate spatial divisions and modular roof system of a modernist grid house.